
Industrial hall and offices
Hall FY, Liptovský Mikuláš
Commercial and production hall with offices, Liptovský Mikuláš
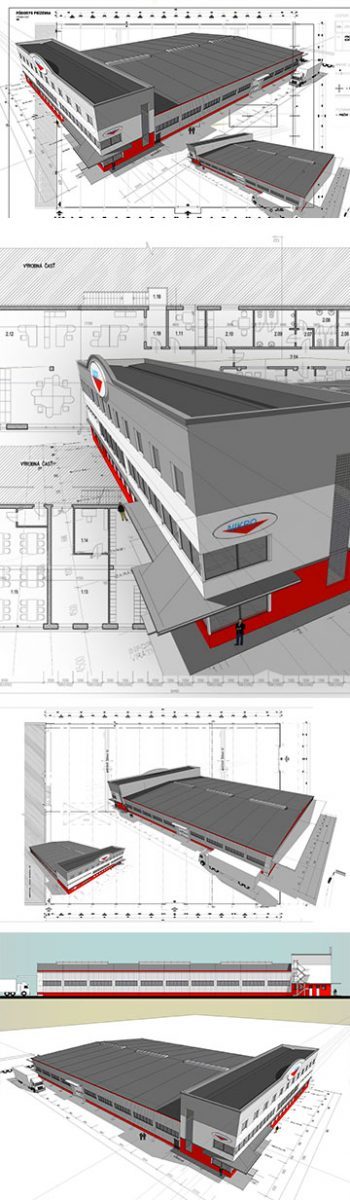
Hall FY stands on Poľnohospodárska Street in Liptovský Mikuláš, beyond the motorway towards the Demänovská Valley. The site is highly visible – the building can be seen directly from the motorway and from the roundabout at the town exit – so we paid close attention to how it reads from a distance.
The production and storage part is a prefabricated steel hall, open to its full height of 12 metres and partly divisible. Materials are handled by an internal 12-tonne overhead crane. A three-storey office wing with a fully glazed façade adjoins the hall and also acts as the company’s shop window. The site includes outdoor car parks.
We led the project from the architectural study (2023 – 2024) to the building permit and construction documents (2024 – 2025). Construction is planned for 2027 – 2028.
Gallery