Studio
One studio, the whole project
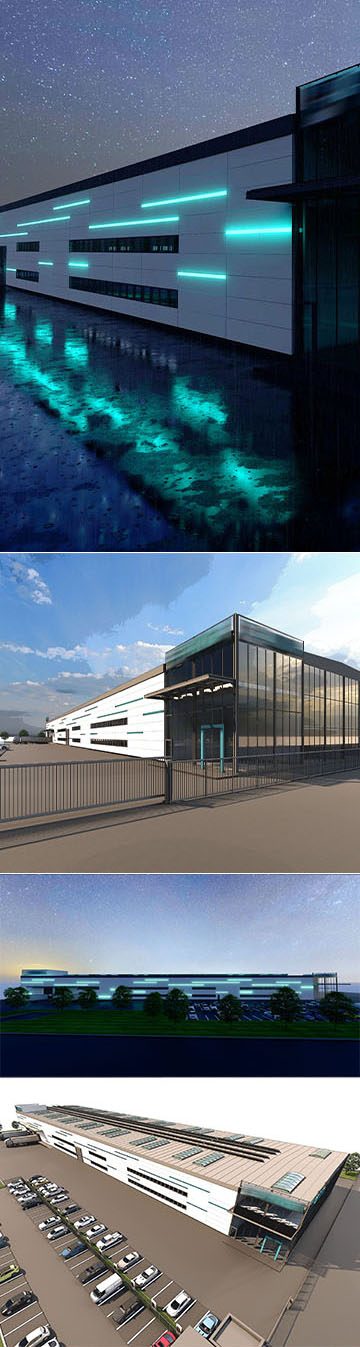
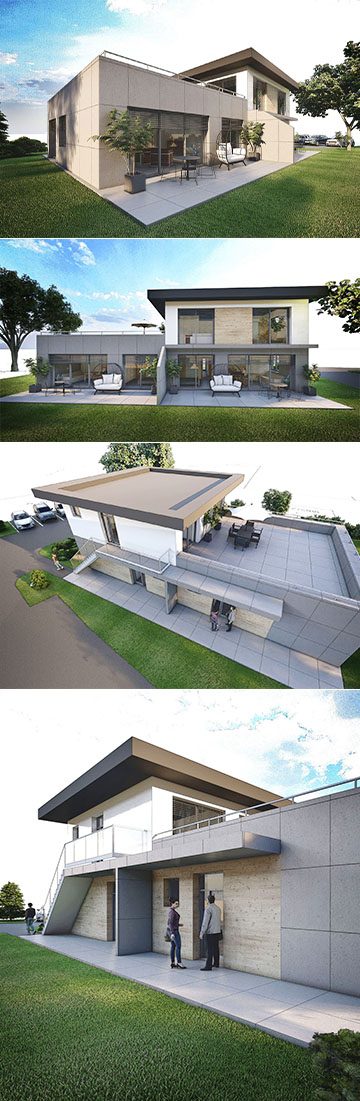
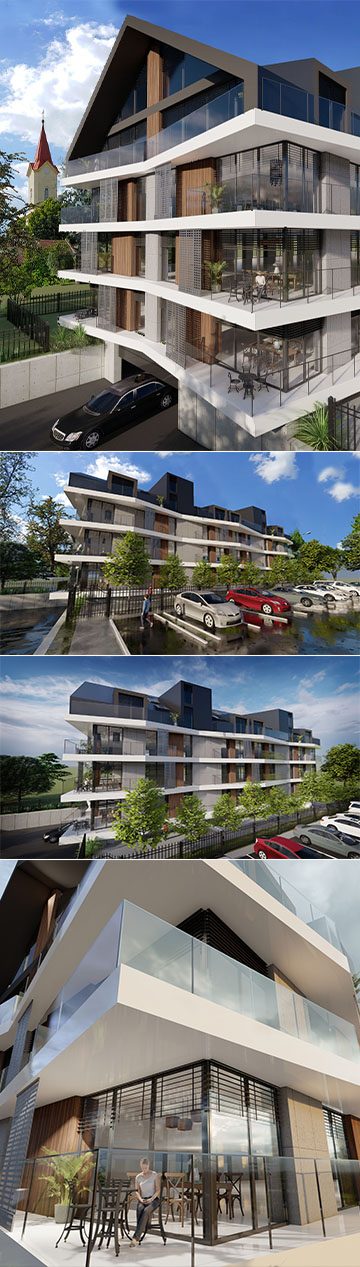
Artlandia Architects is an architecture studio focused on comprehensive architectural design across a range of building types – industrial and production halls, apartment and mixed-use buildings, as well as individual family houses, chalets and cottages. The studio’s portfolio is complemented by interior and graphic design. On every project we work with a team of trusted consultants – structural engineers, building services and fire safety engineers and others – so clients receive complete documentation from one place.
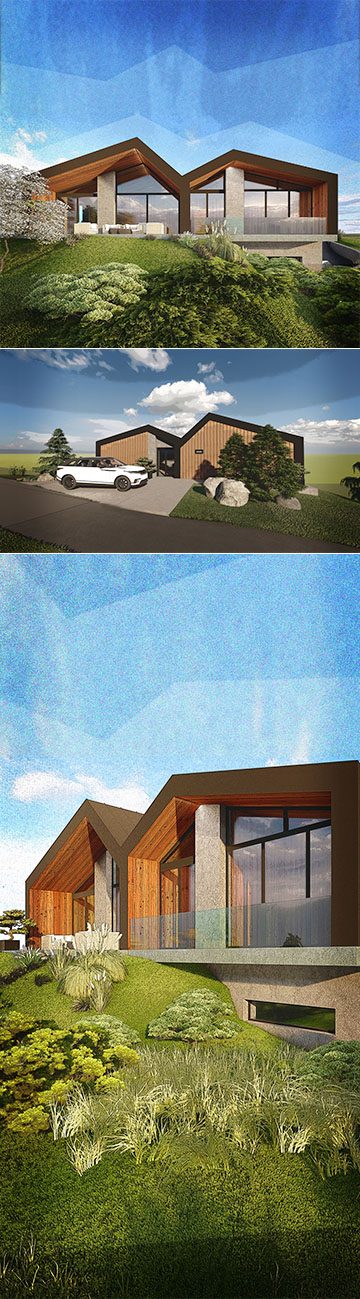
Most of our buildings stand in Liptov and below the Tatras – on slopes, by the water, in mountain valleys and in town centres. We design every house for a specific plot, view and way of life. We work in Archicad with a 3D model and visualisations, so clients see the result before construction starts.
The studio’s principal architect is Ing. arch. Pavel Chrabačka, a licensed architect and graduate of the Faculty of Architecture at the Slovak University of Technology in Bratislava (2002). He first gained experience as a designer in London and founded Artlandia Architects in Slovakia in 2007. LinkedIn
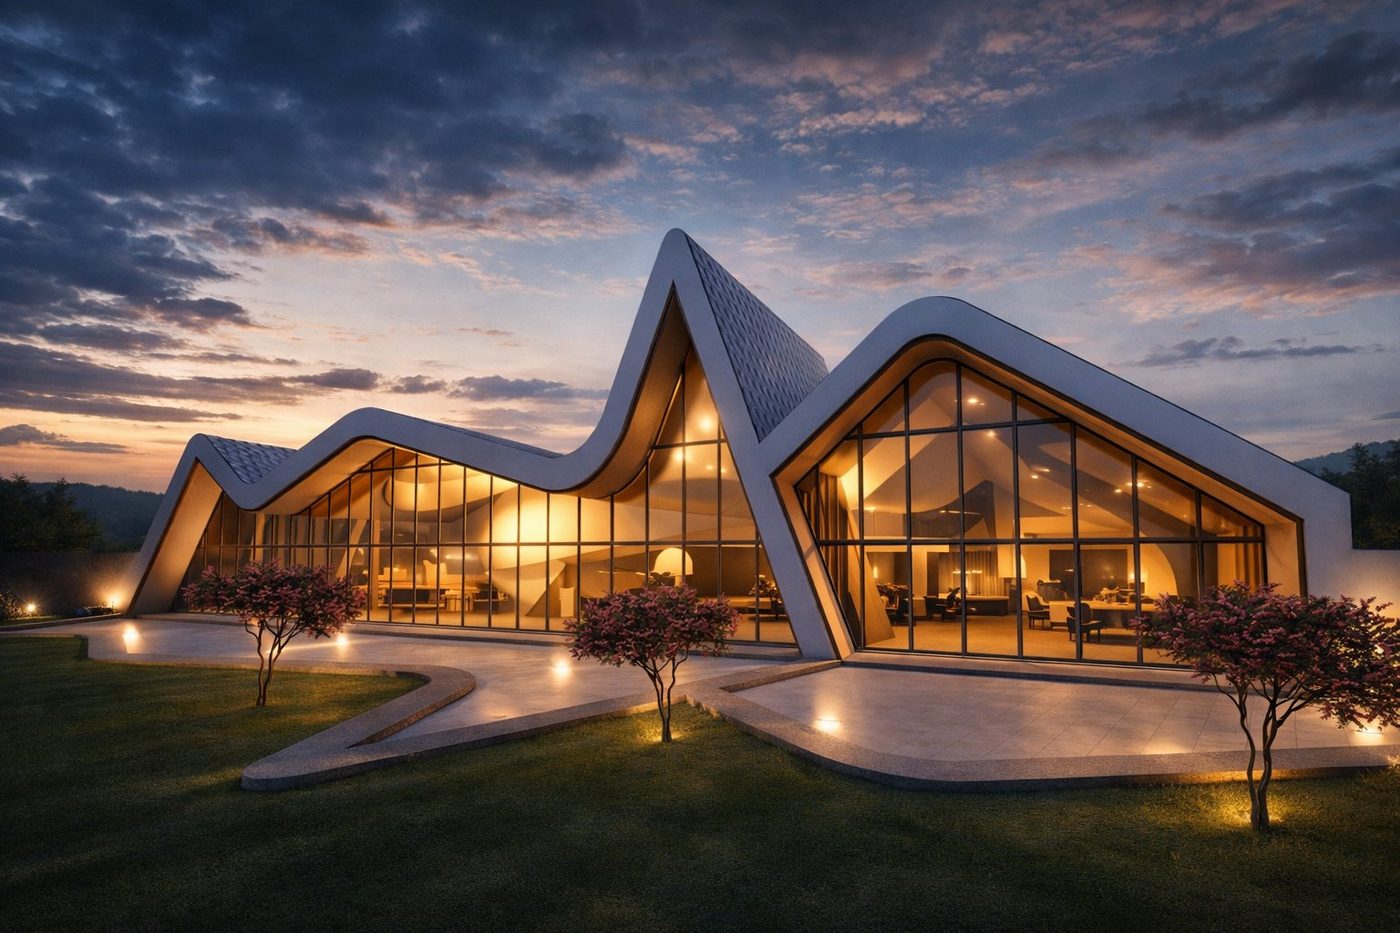
Good architecture does not need to be loud. It needs to be well thought through.
How we work
From study to construction
Architectural study
Site, views, layout and massing. Options and 3D visualisations until you decide.
Planning and permit
Design for the building permit, coordination with authorities, structural engineer and consultants.
Construction design
Details and documents for the contractor, so the building is built as designed.
Site supervision
On site we check that the result matches the design and resolve changes.
Projects
See what we have designed
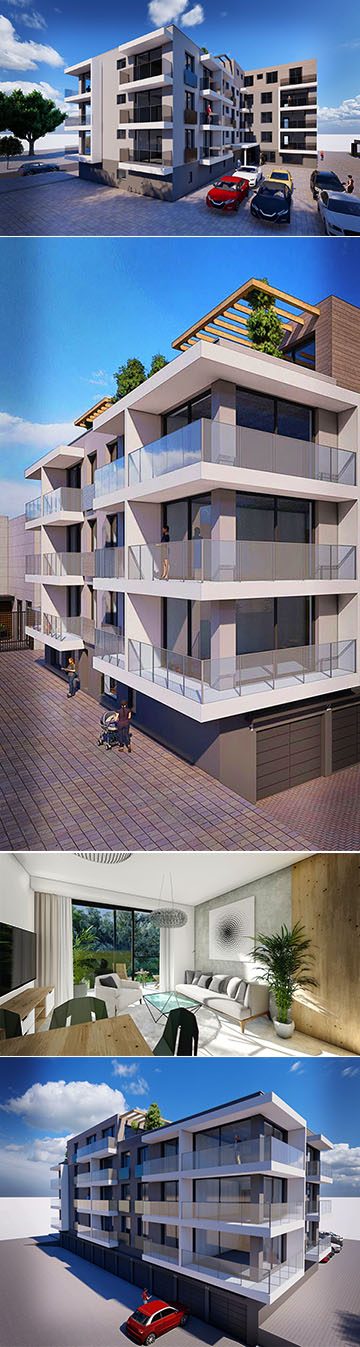
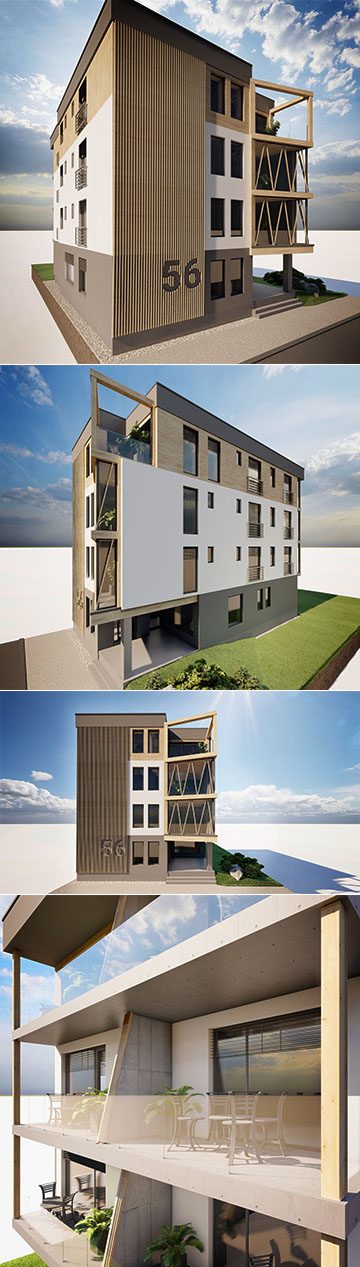
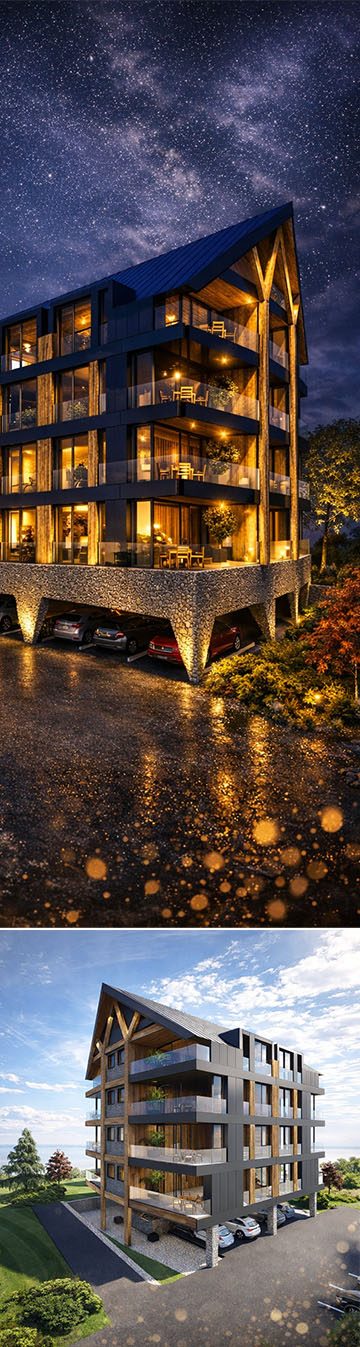
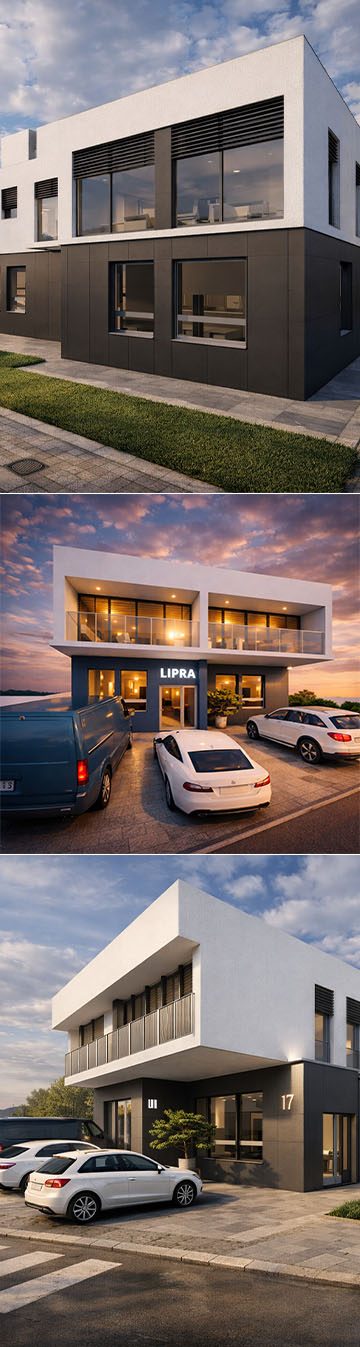
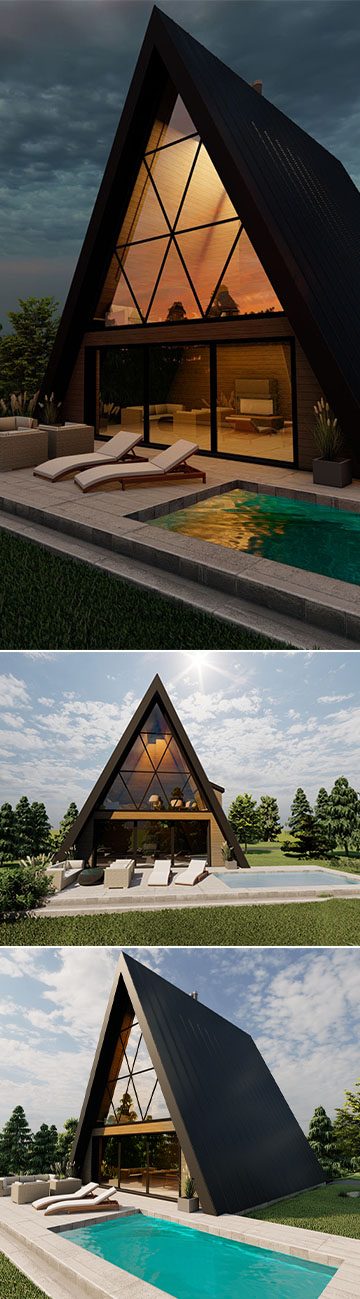
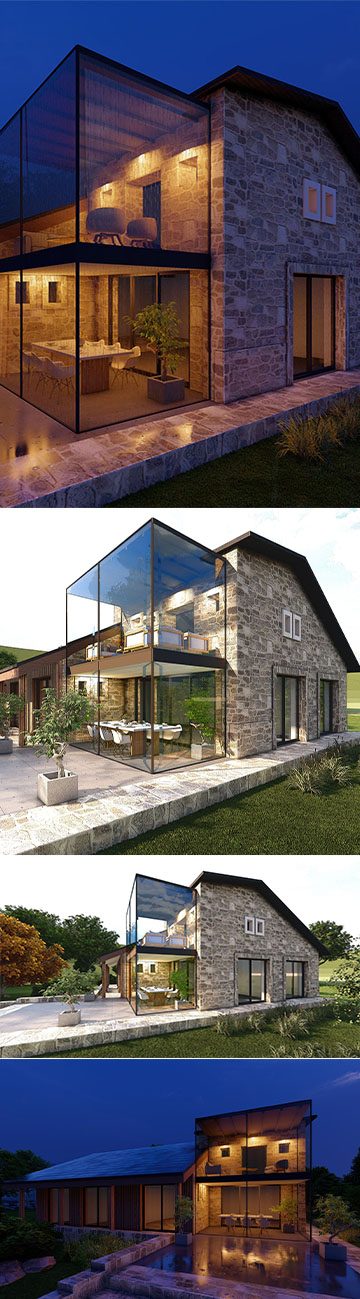
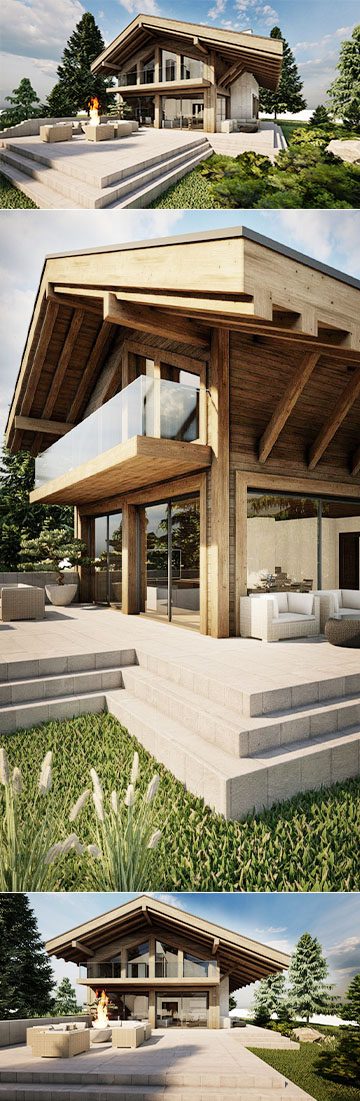
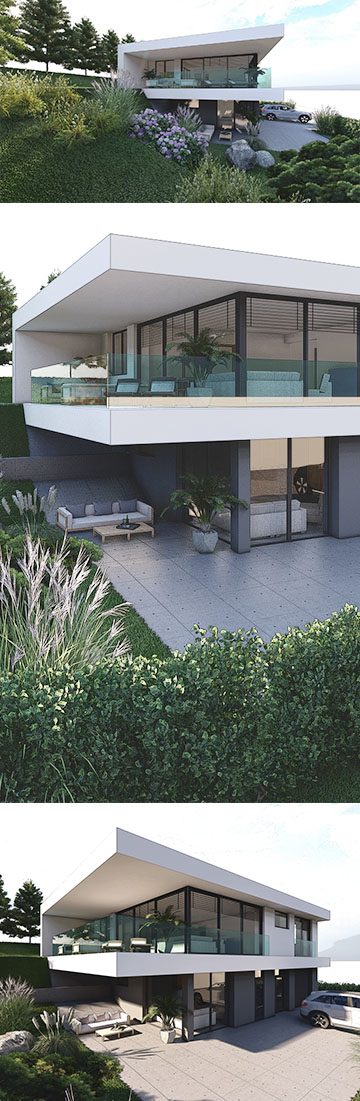
CLIENTS WE HAVE WORKED FOR