
Architecture
Projects
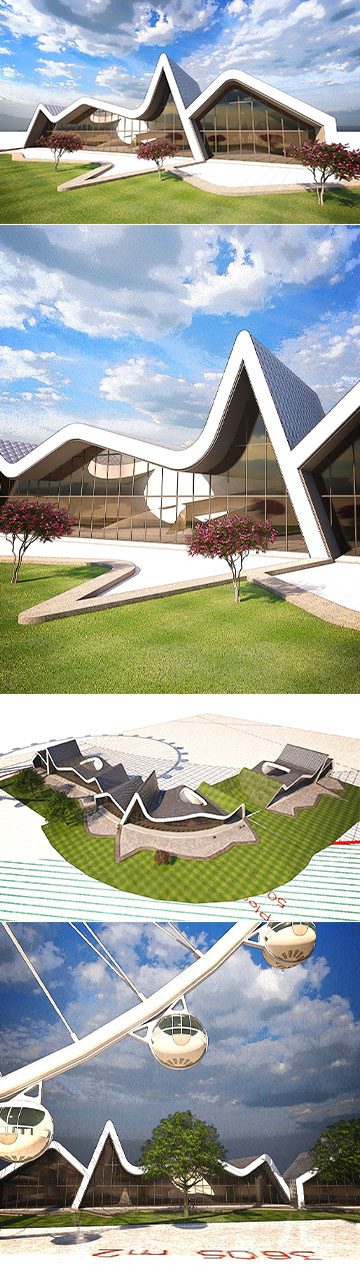
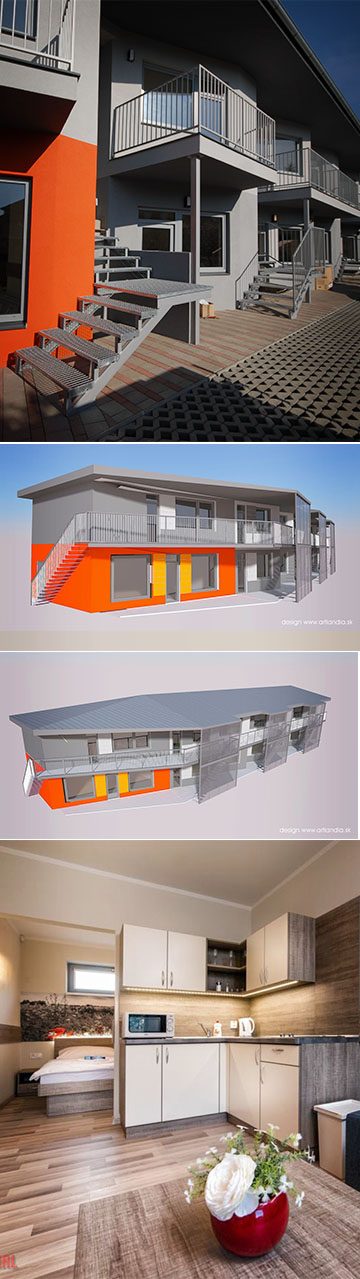
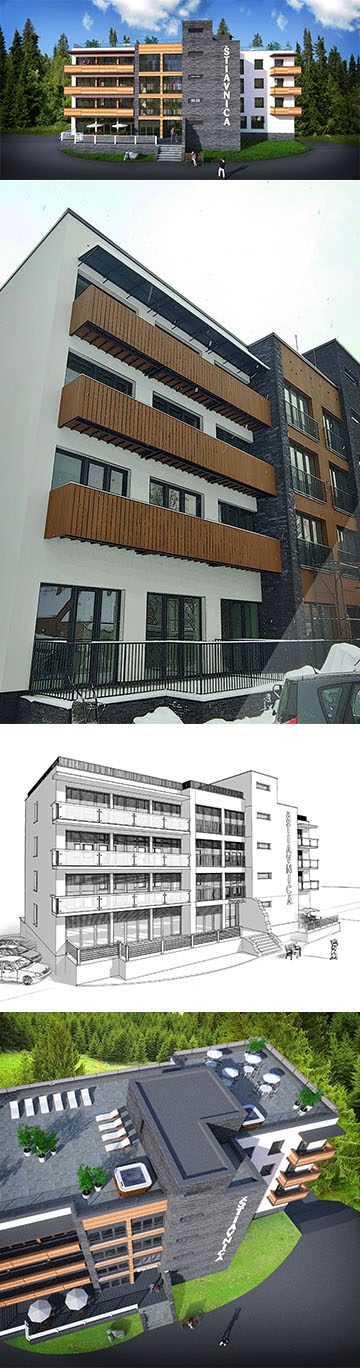
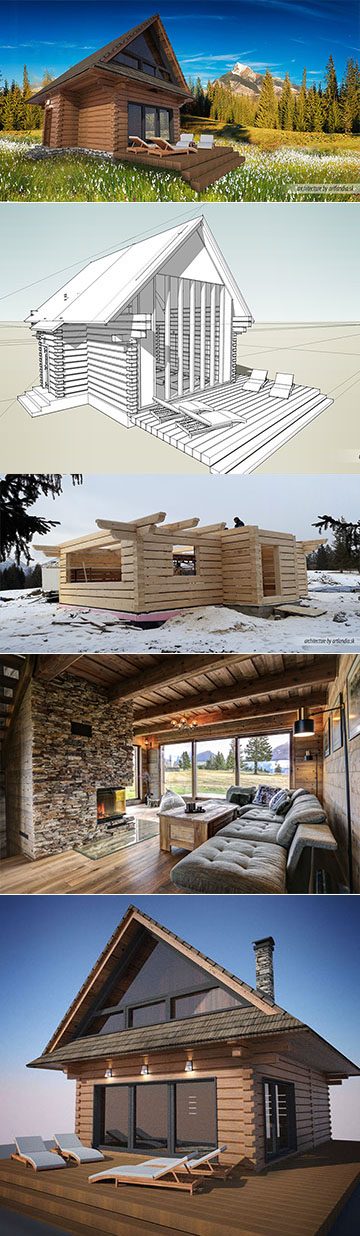
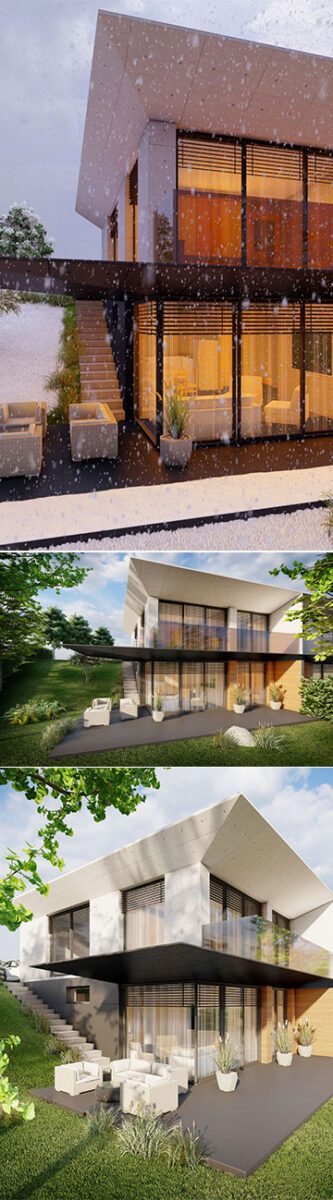
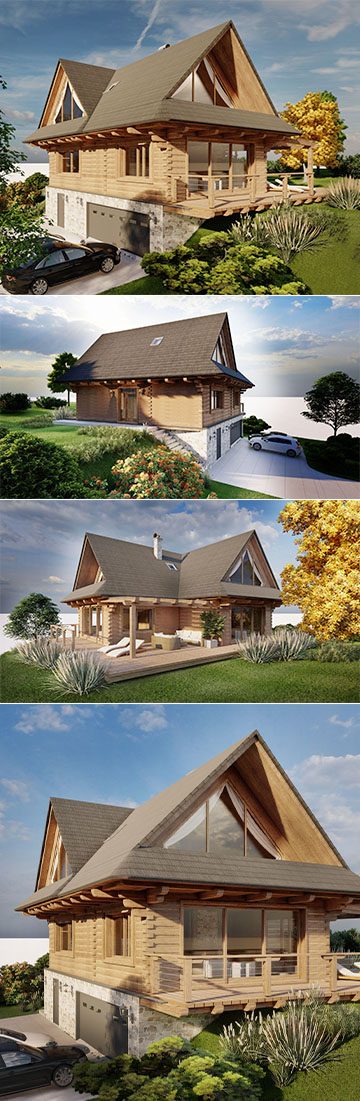
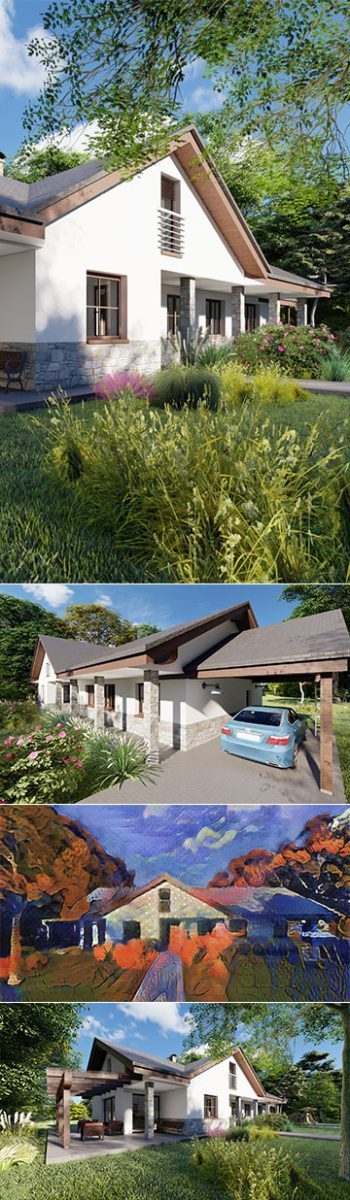
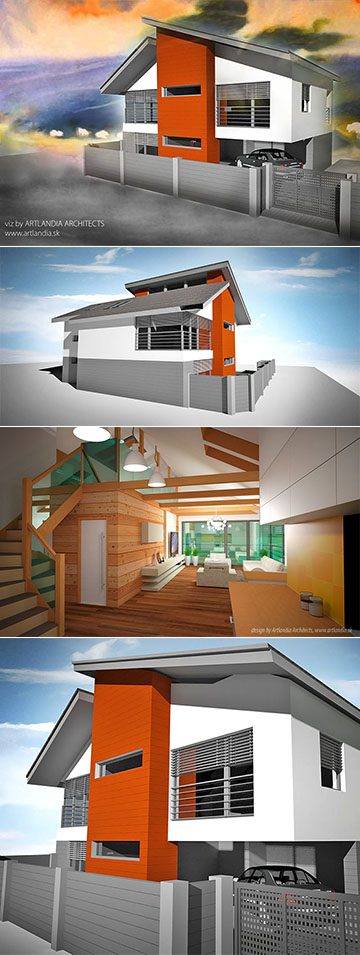
Hillside family houses and chalets, apartment and mixed-use buildings in towns, industrial halls and technical structures. Most of them stand in Liptov, the Tatras and around Liptovský Mikuláš.
12 selected
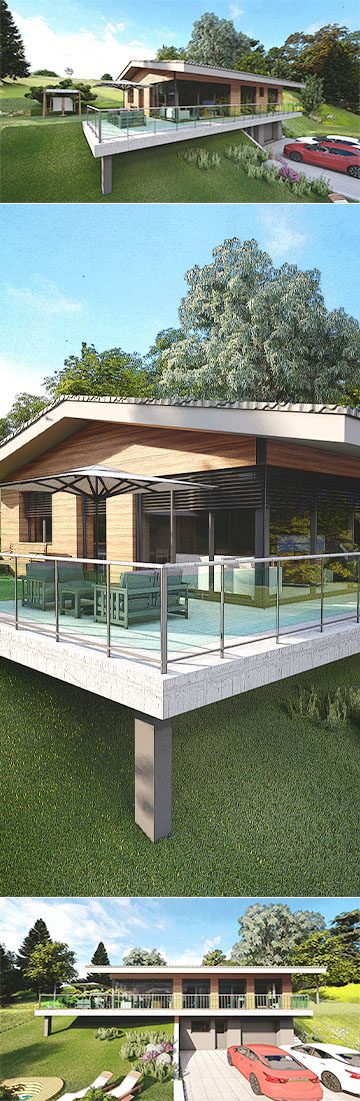
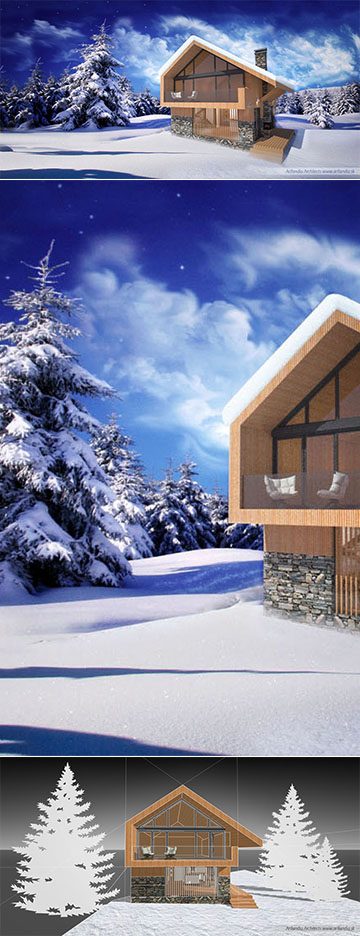
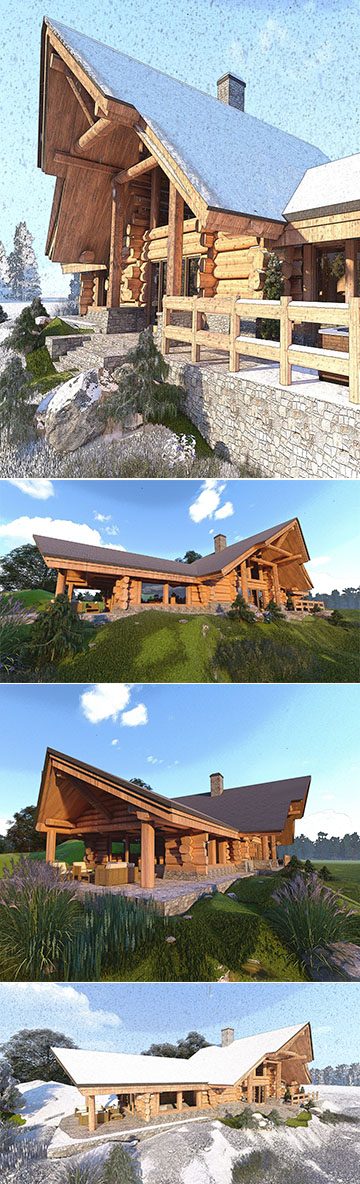
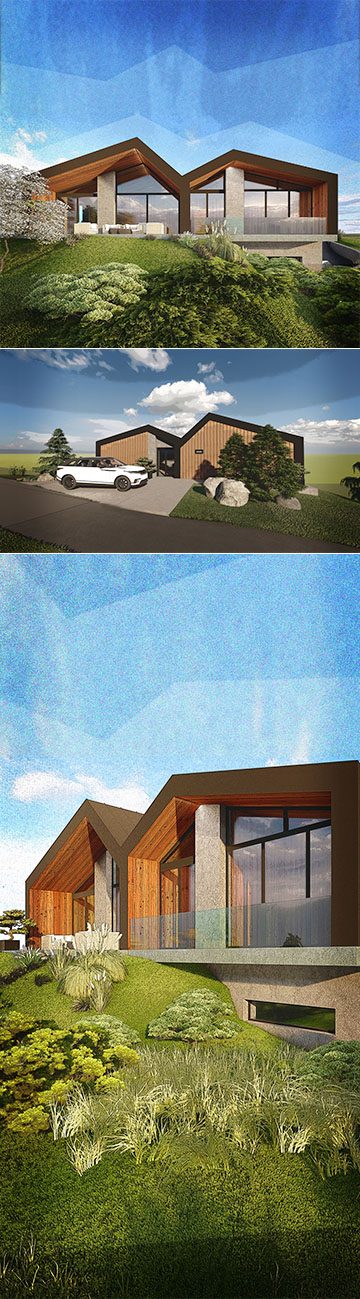 Holiday chaletChaletLiptovská Anna · 2025
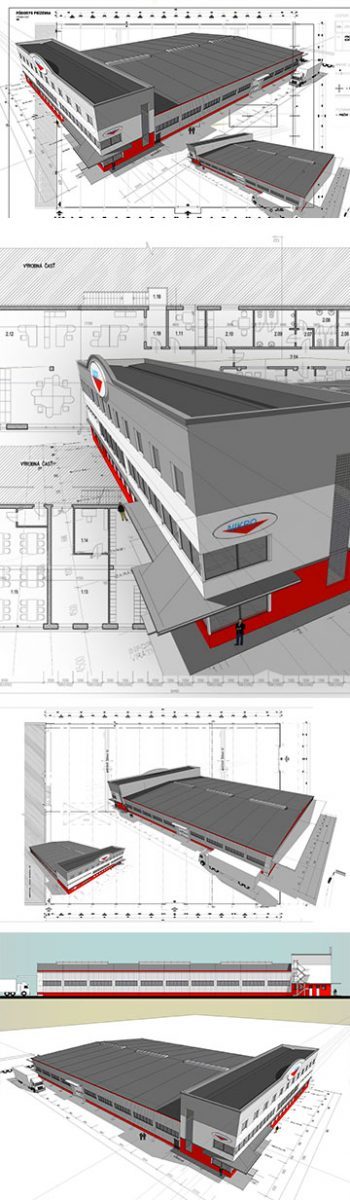
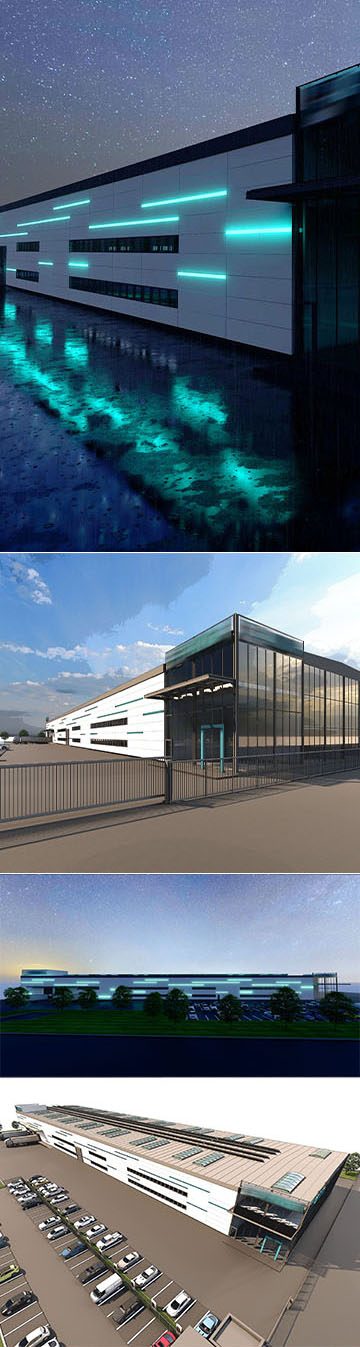 Industrial hall and officesHall FYLiptovský Mikuláš · 2025
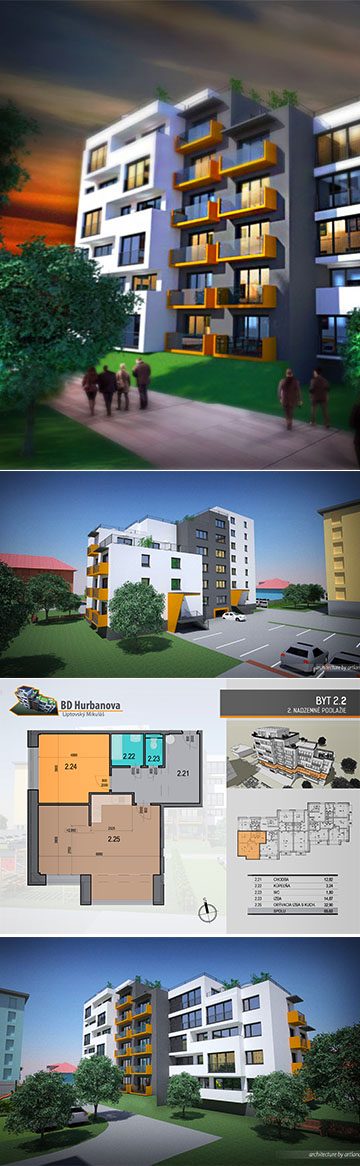
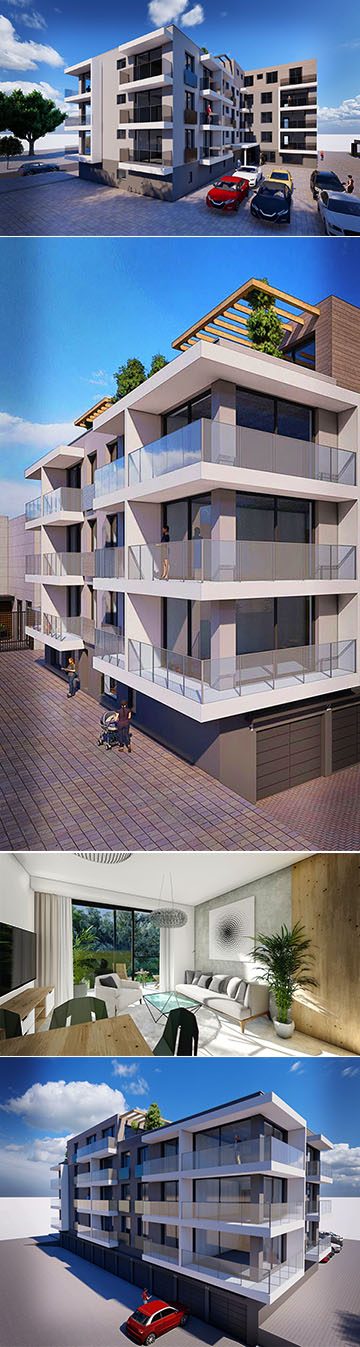 Apartment building · 33 flatsStará tržnica Apartment BuildingLiptovský Mikuláš · 2024
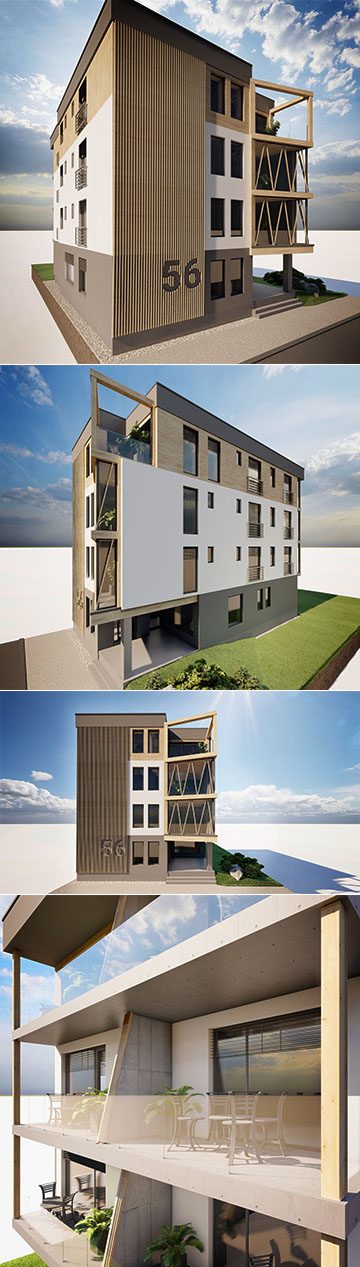 Mixed-use buildingMLDV Mixed-Use BuildingLiptovský Hrádok · 2025
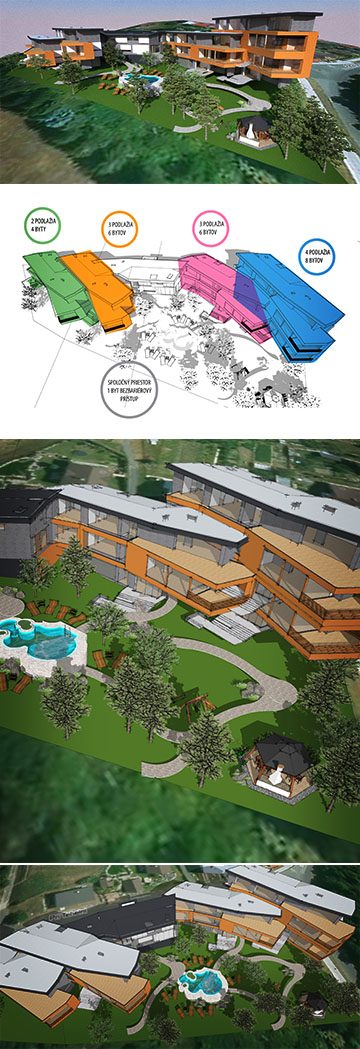
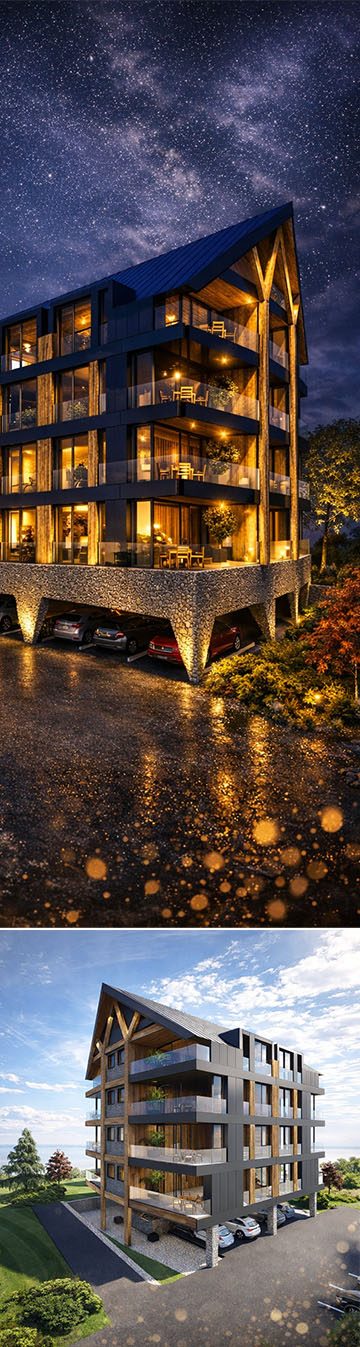 Apartment buildingsDEM ApartmentsDemänová · 2025
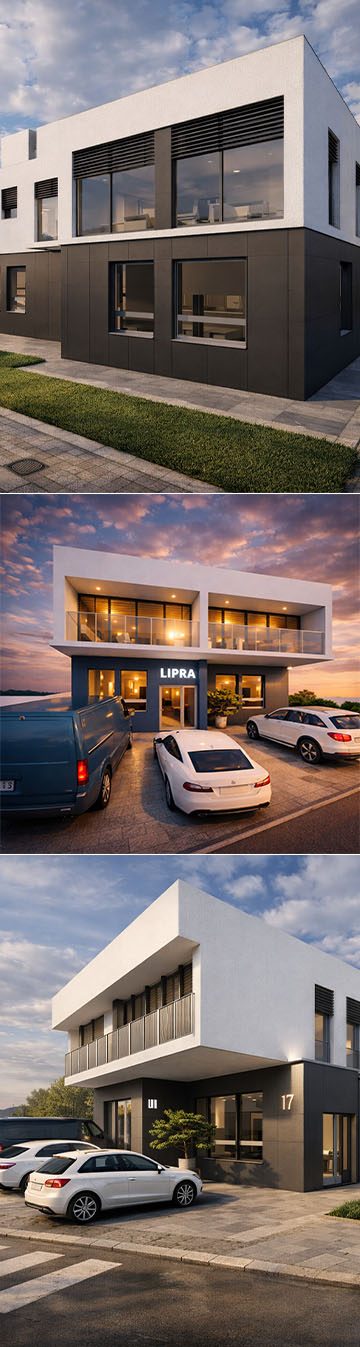 Mixed-use buildingADL Mixed-Use BuildingLiptovský Mikuláš · 2026
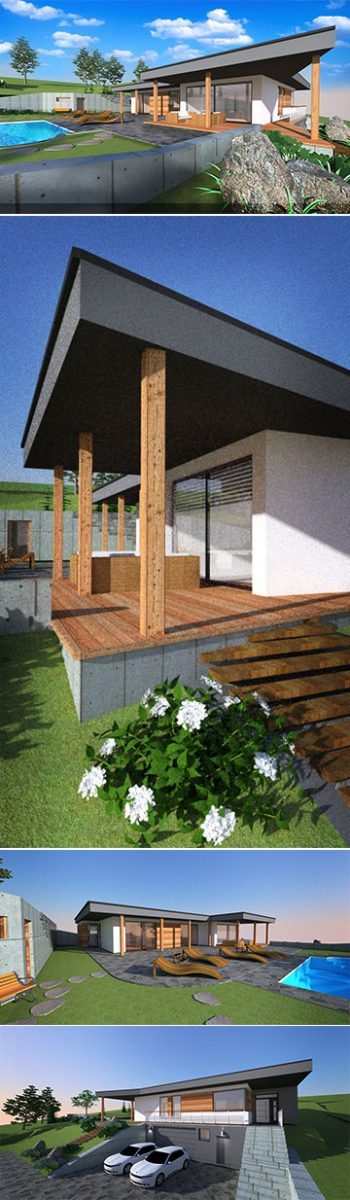
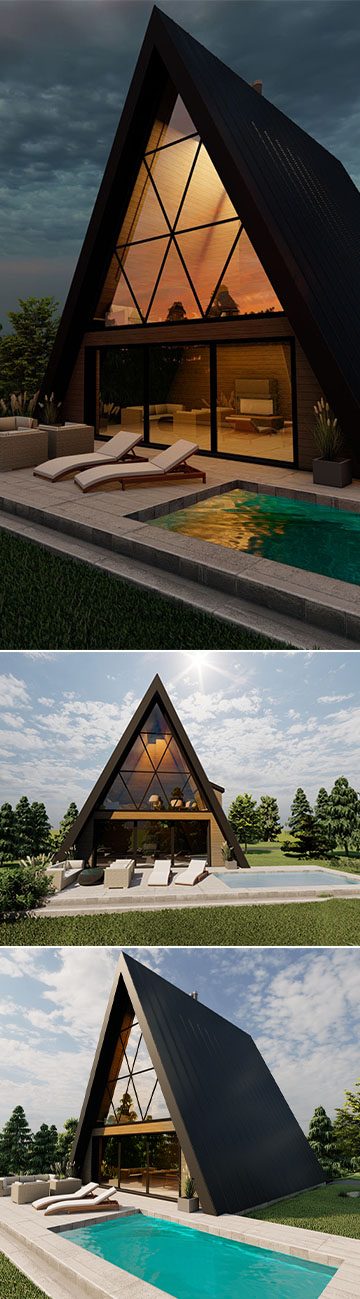 Holiday chaletChalet PLazisko · 2025
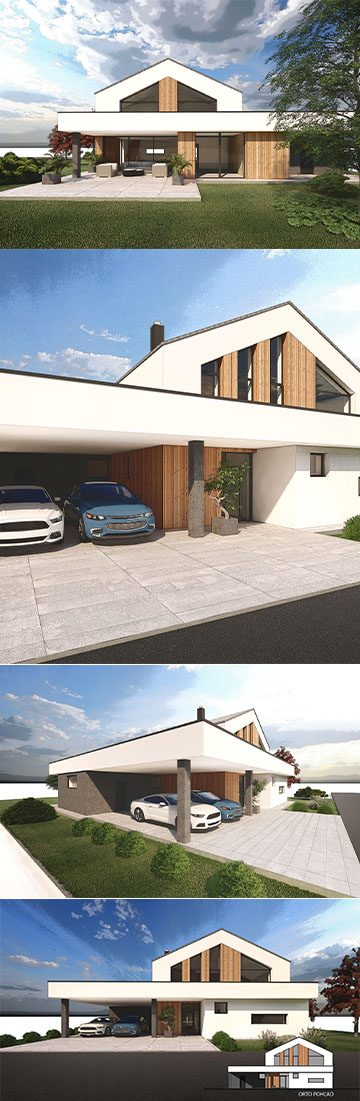
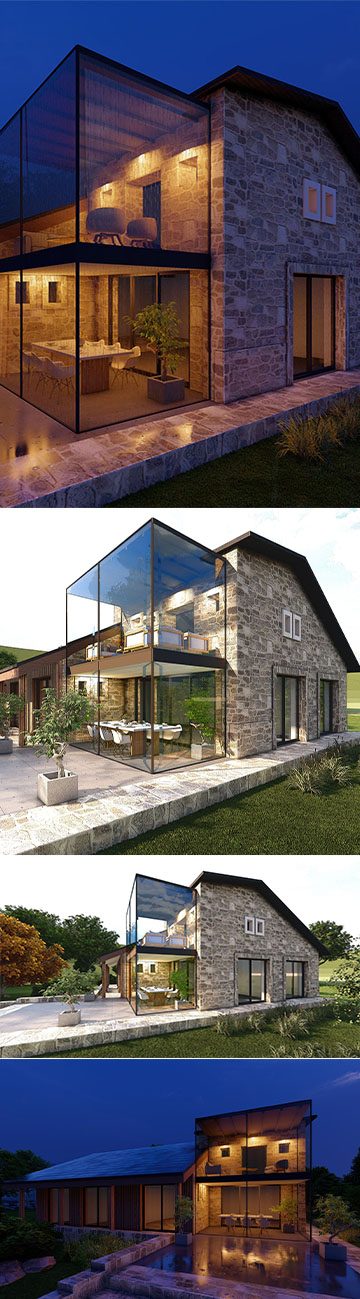 Family houseHouse LVažec · 2023
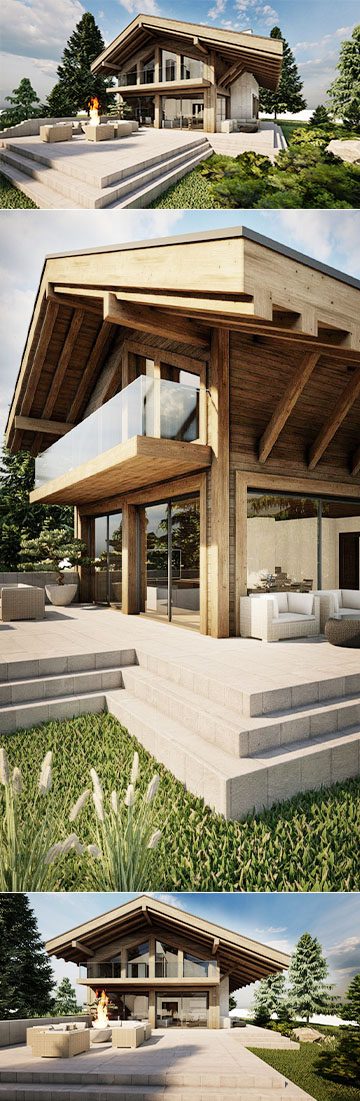 Holiday chaletHoliday ChaletŠtrba · 2024
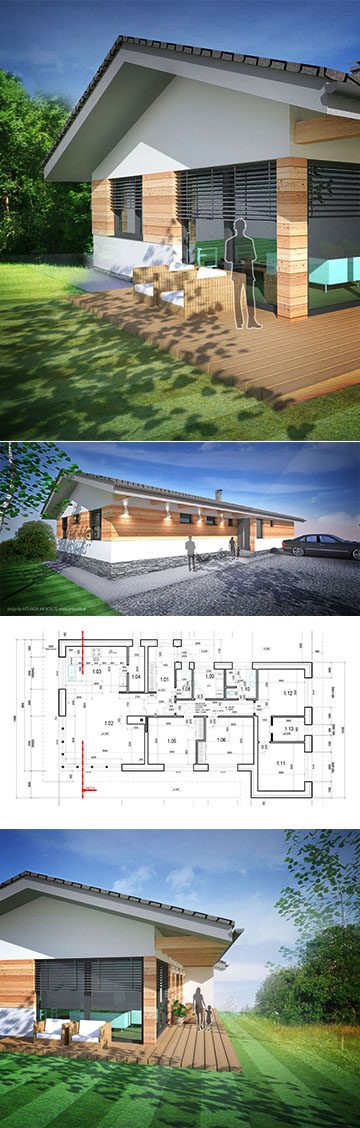
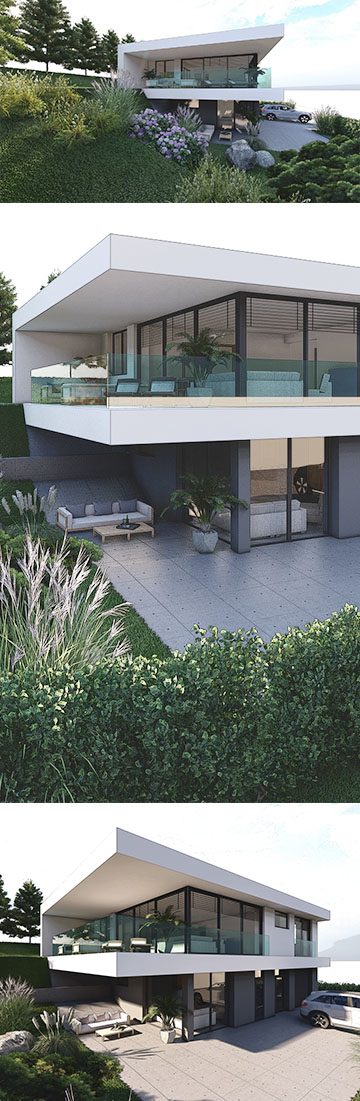 Hillside family houseHáje 2 HouseLiptovský Mikuláš · 2024
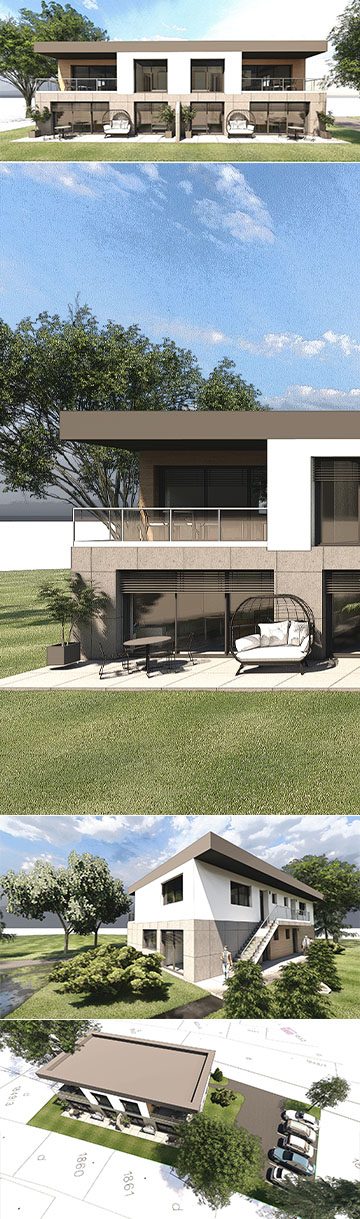
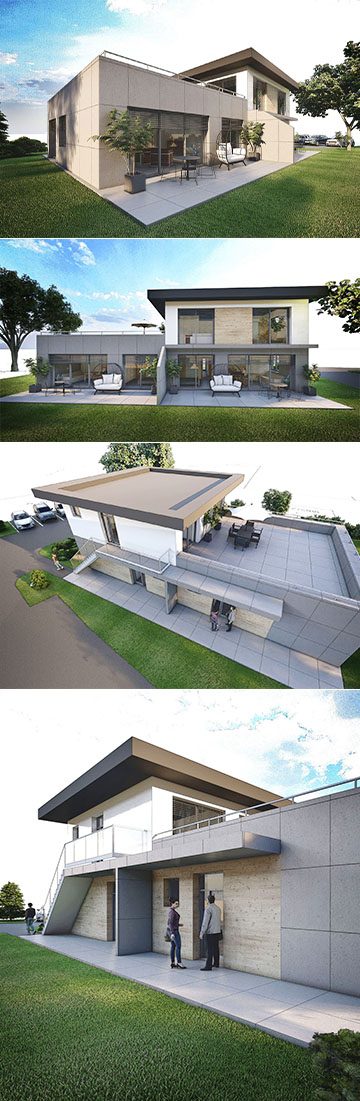 Small apartment buildingHP Three-Flat HouseLiptovský Mikuláš · 2023
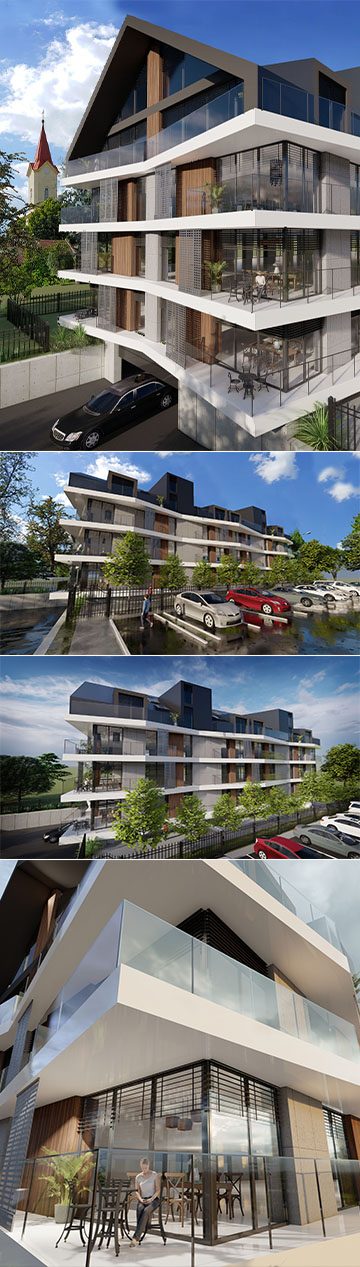 Apartment buildingGallery HouseLiptovský Mikuláš · 2022
Since 2007
Project archive
More and earlier studies and completed projects, all in one place.
How we work
From study to construction
01
Architectural study
Site, views, layout and massing. Options and 3D visualisations until you decide.
02
Planning and permit
Design for the building permit, coordination with authorities, structural engineer and consultants.
03
Construction design
Details and documents for the contractor, so the building is built as designed.
04
Site supervision
On site we check that the result matches the design and resolve changes.