Architecture / Gallery House, Liptovský MikulášApartment building

Apartment building
Gallery House, Liptovský Mikuláš
Apartment building with a mixed-use ground floor, Liptovský Mikuláš
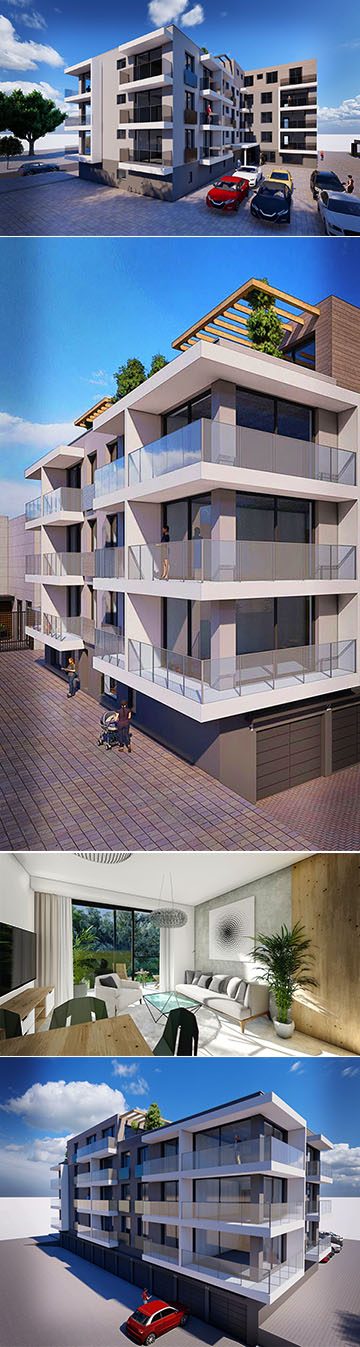
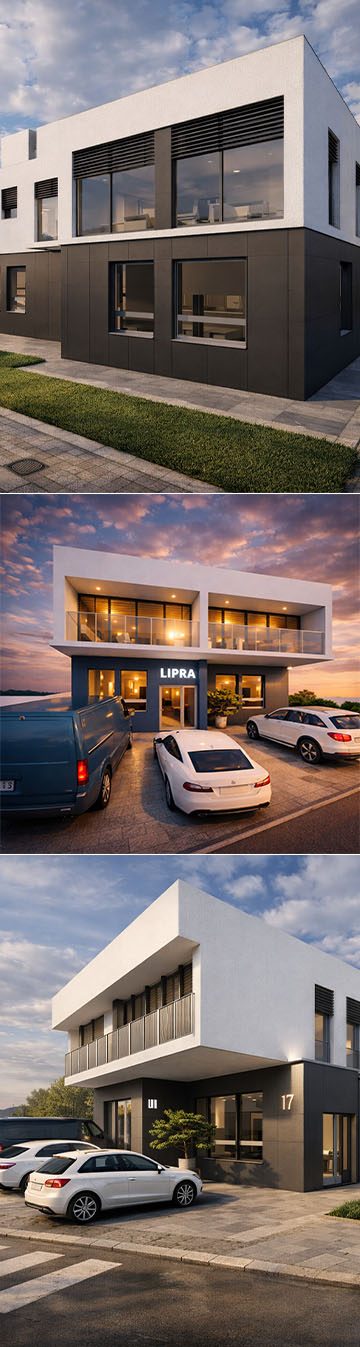
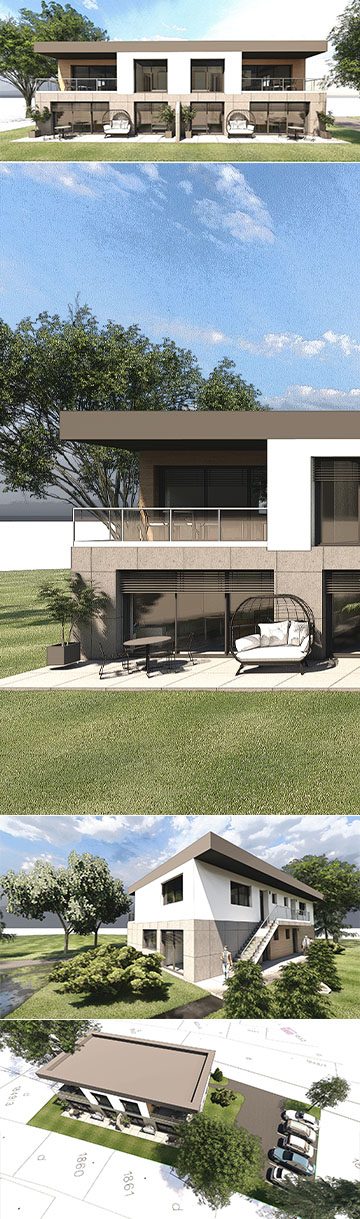
Gallery House is a design for an apartment building on Školská Street in the very centre of Liptovský Mikuláš, 100 metres from the pedestrian zone and right next to the Peter Michal Bohúň Gallery that gave it its name.
The building has 47 flats ranging from studios to four-room flats. The whole basement is used for parking, reached by a ramp from Školská Street, where there are also perpendicular parking spaces in front of the building. Above are three full residential floors and a habitable attic, as three storeys are permitted in this part of town.
We designed the project in 2021 – 2022; the building permit was issued in 2022.
Gallery