Architecture / MLDV Mixed-Use Building, Liptovský HrádokMixed-use building

Mixed-use building
MLDV Mixed-Use Building, Liptovský Hrádok
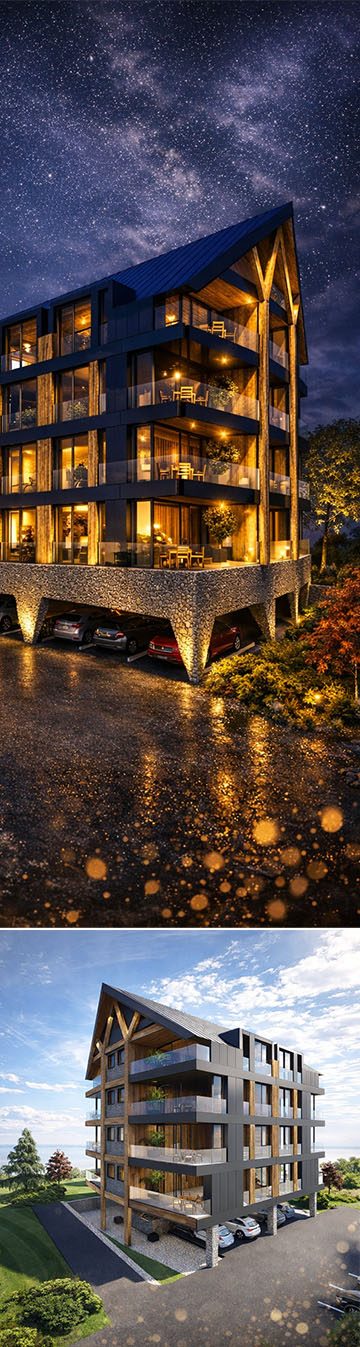
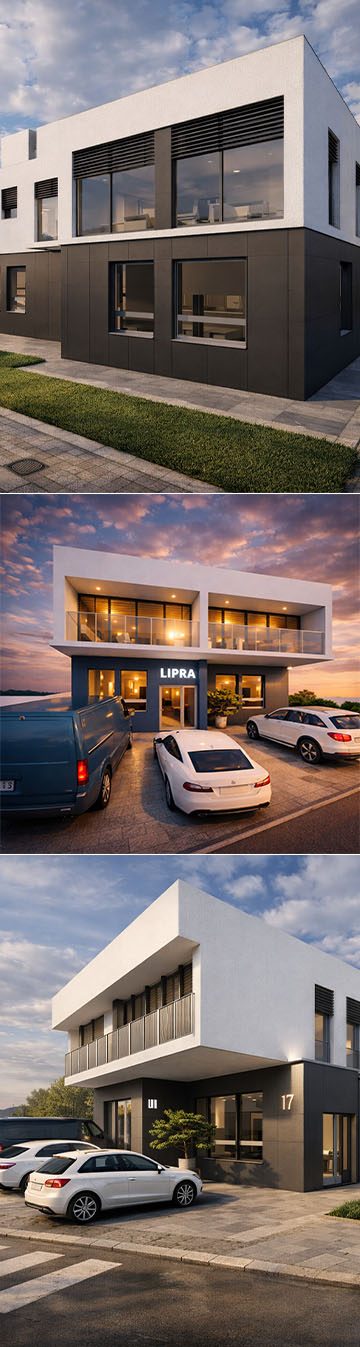
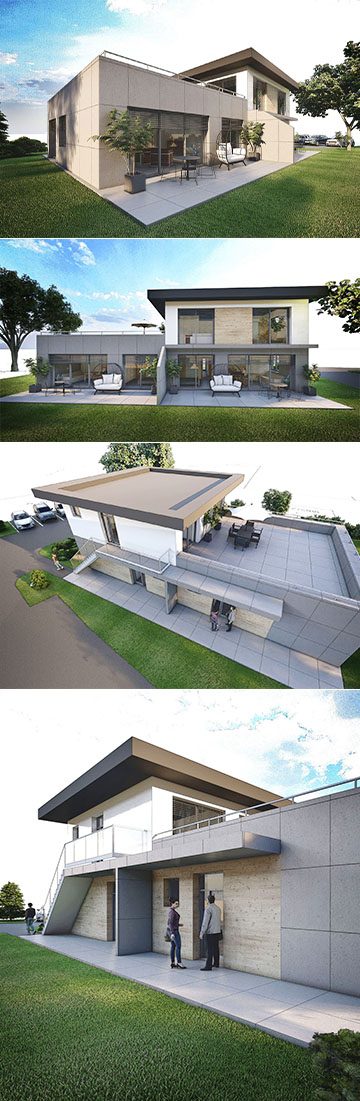
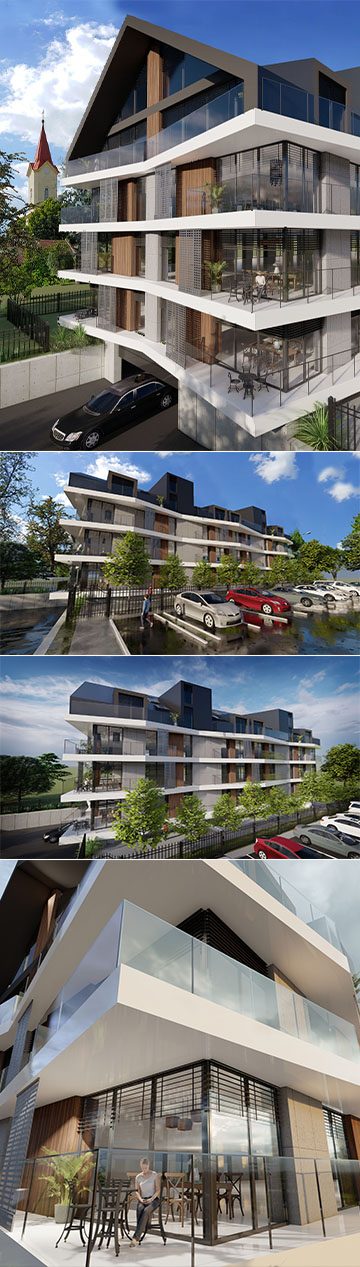
Mixed-use building with flats and offices, Liptovský Hrádok
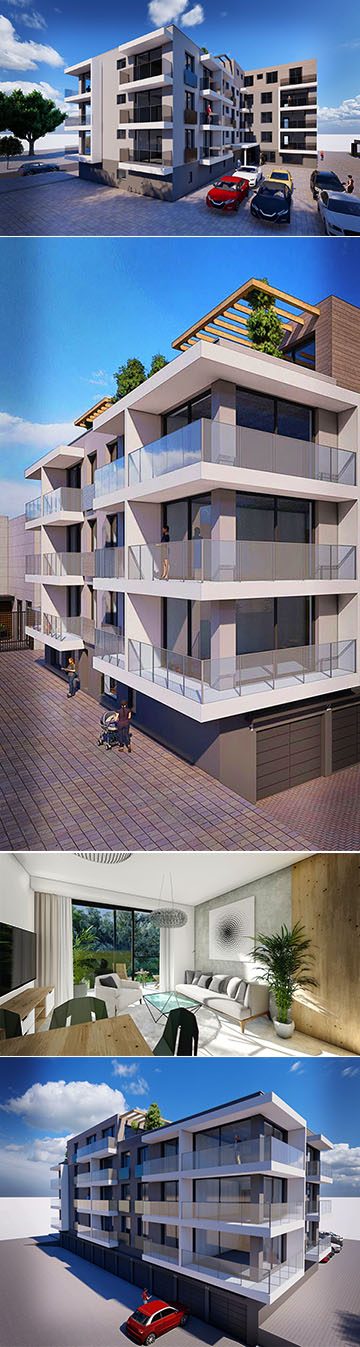
The project turns a former three-storey bank building in the centre of Liptovský Hrádok into a mixed-use building. The structure is extended upwards and remodelled: offices in the basement and on the ground floor, flats on the second to fourth floors.
The building stands in a gap between neighbours but has its own courtyard, so the flats have windows to the street, to the courtyard and to the sides. Parking is on the plot.
The architecture is modern and slightly geometric – projecting balconies rest on V-shaped columns. At the same time we made sure the solution stayed practical and economical.
We prepared the design in 2024 – 2025.
Gallery