
Holiday chalet
Chalet, Liptovská Anna
Holiday chalet overlooking the Liptovská Mara lake
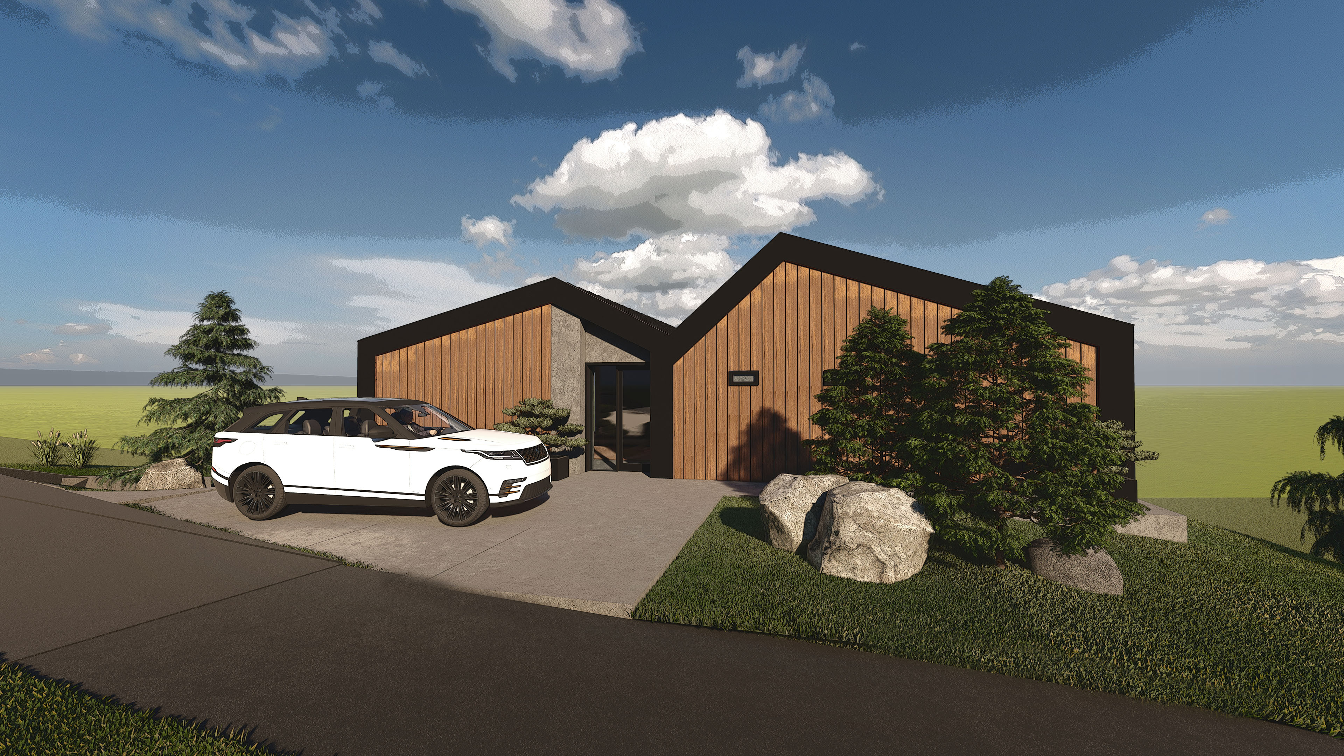
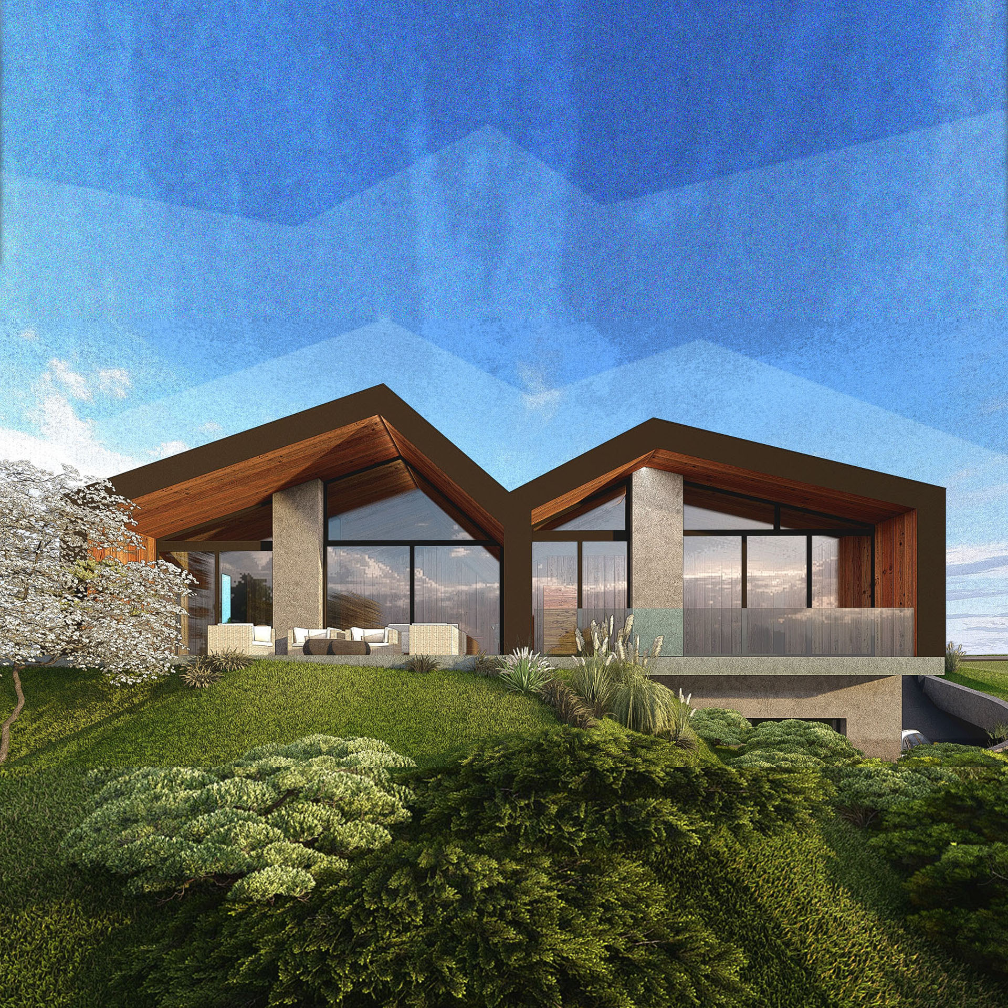
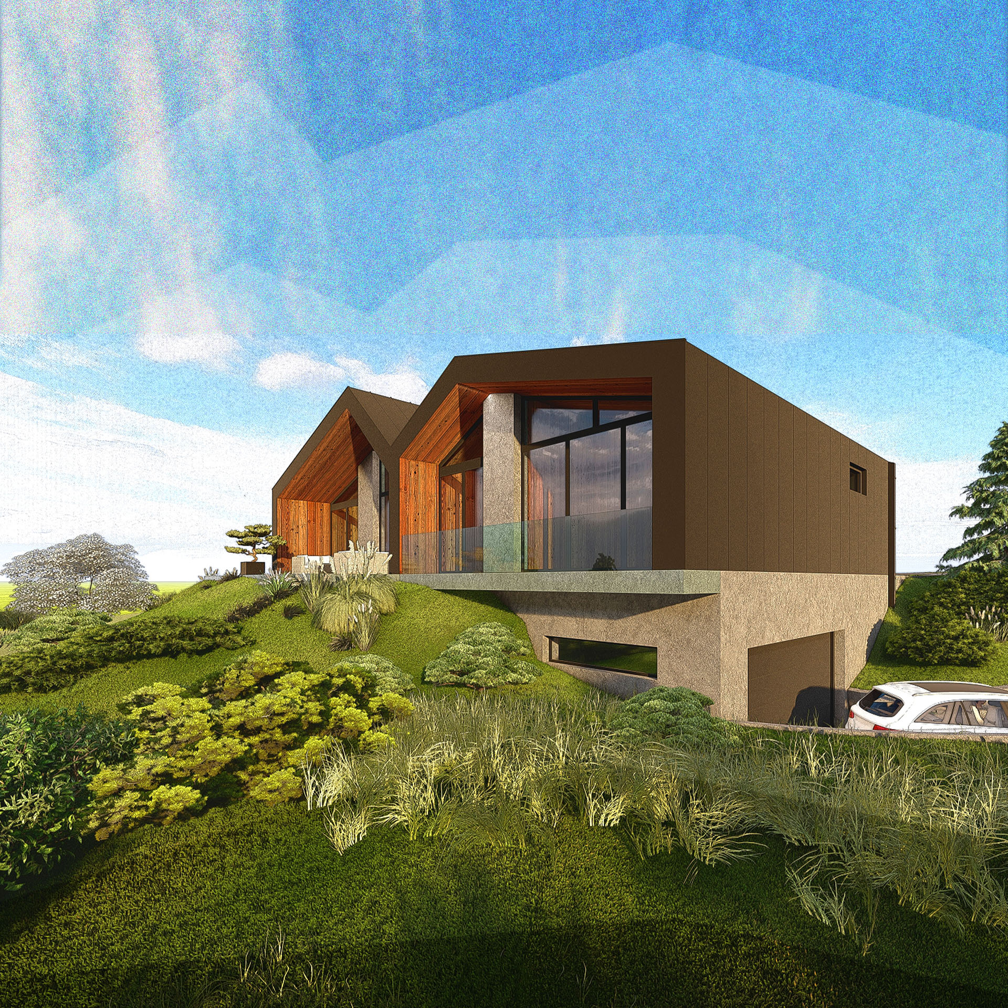
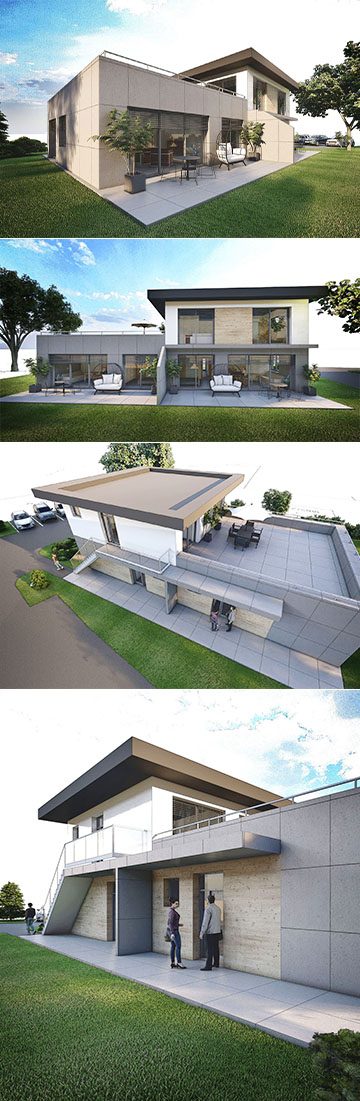
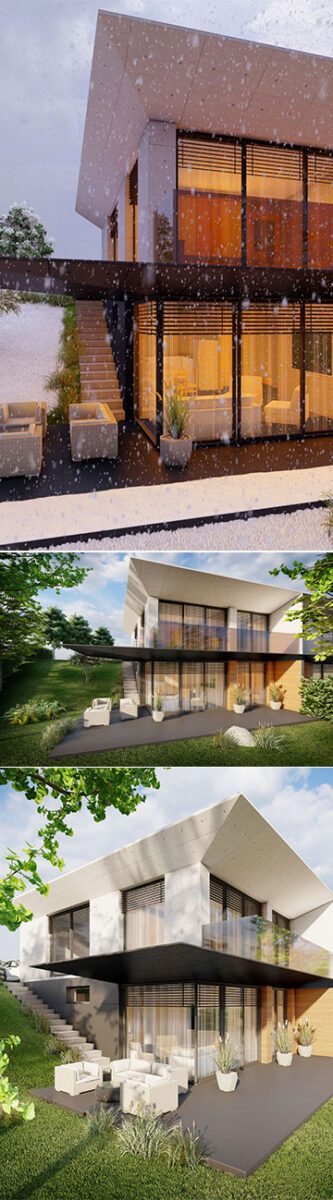
The chalet sits on a slope by the village of Liptovská Anna, facing south with a view of the Liptovská Mara lake. Access is from the north and the side, so the whole south side belongs to the view.
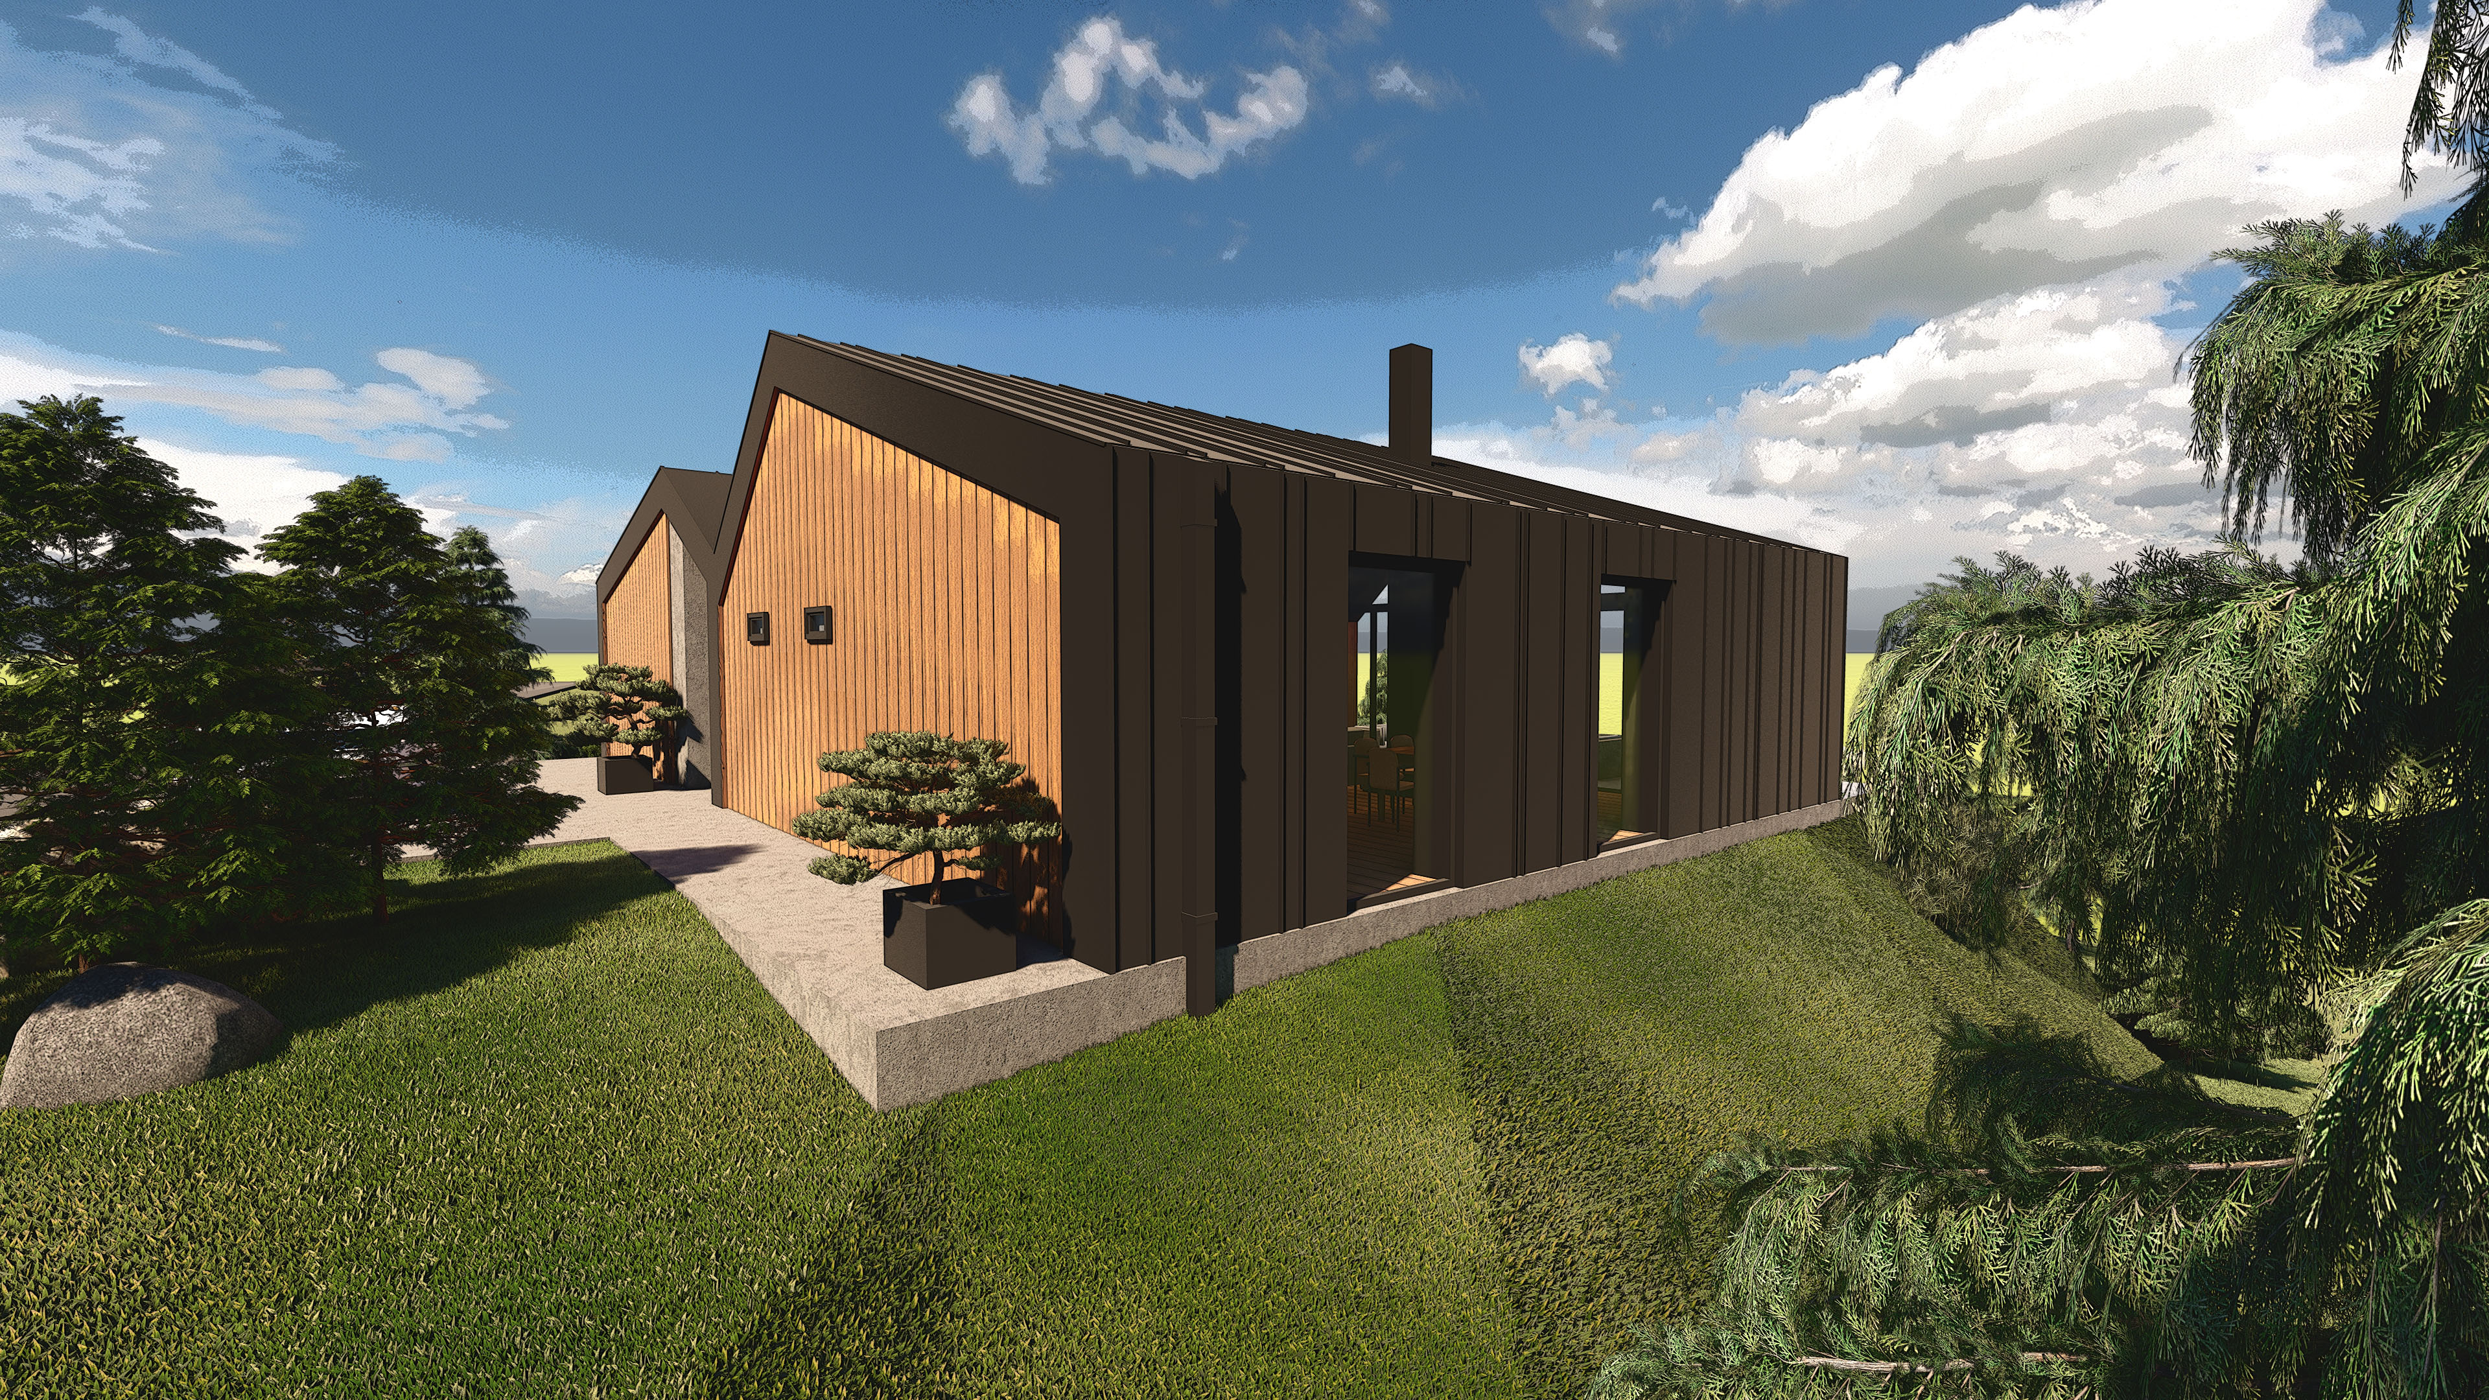
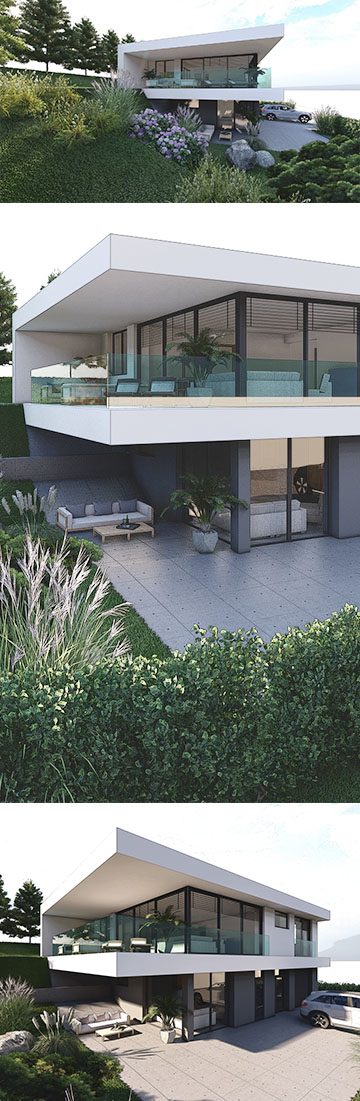
Parking is in the lower floor; the entire living area is on one level above it. The house is formed by two offset gable roofs leaning against each other with a valley between them. The roofs have no overhangs and a gutter hidden behind a parapet.
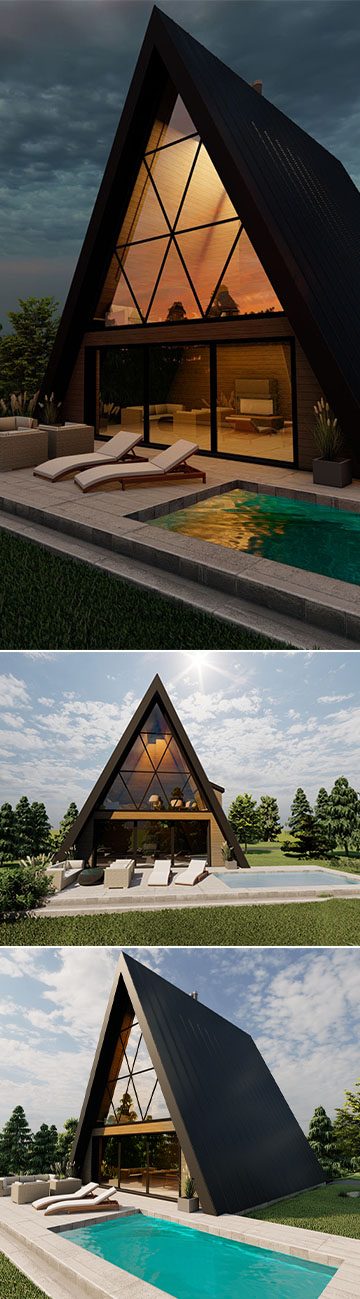
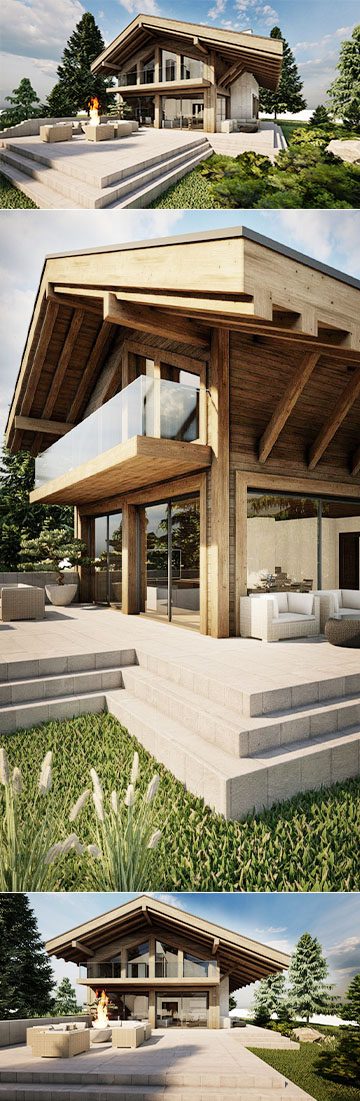
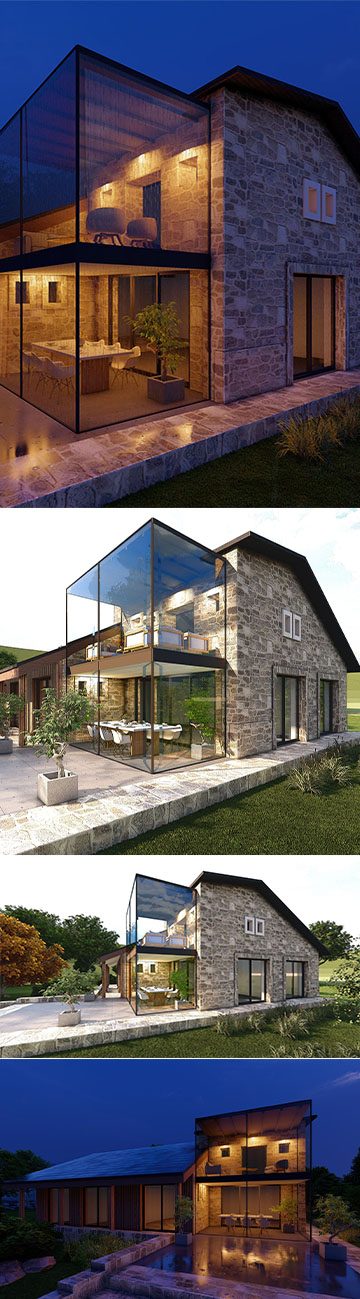
The anthracite metal roofing continues seamlessly from the roof down the side façades. The seams between the sheets are spaced irregularly, which gives the cladding a distinctive rhythm. The soffit is in a timber finish and the gables are fully glazed, so the interior opens directly onto the lake.
Designed in 2023 – 2024, built in 2025 – 2026 according to the design.
Gallery