Architecture / Holiday Chalet, ŠtrbaHoliday chalet
Holiday chalet
Holiday Chalet, Štrba
Holiday chalet replacing an old cottage, Štrba
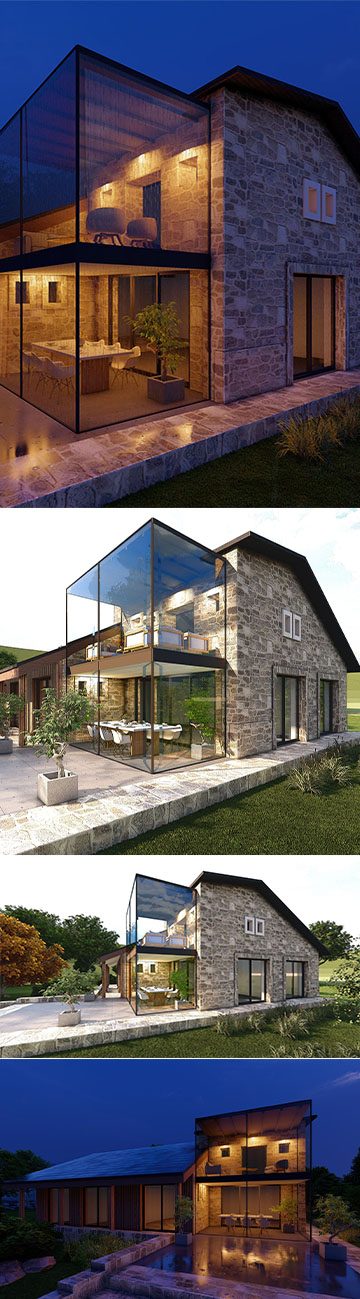
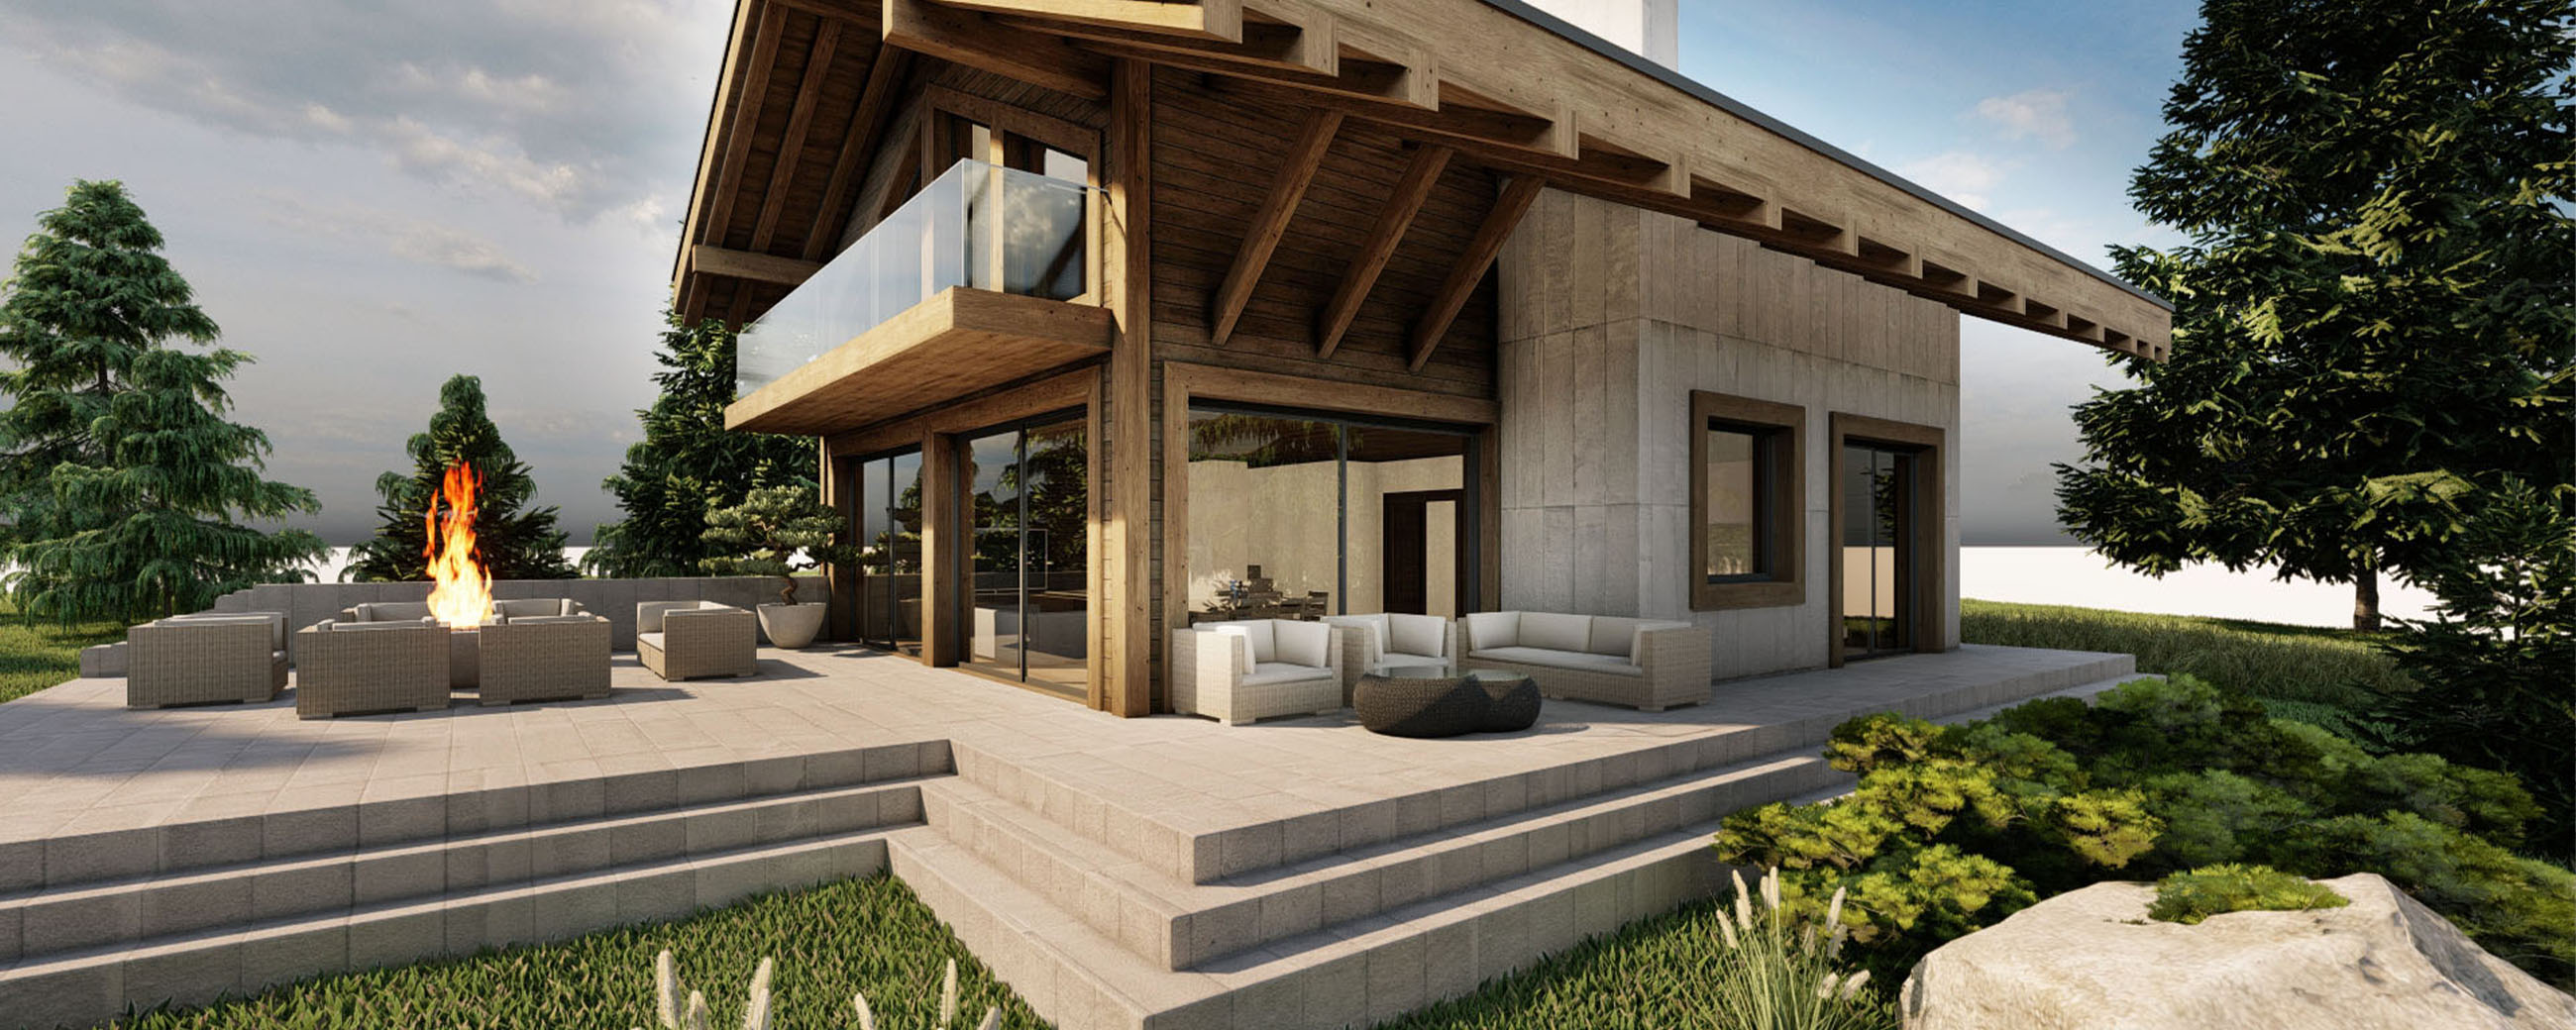
The chalet stands in the woods at Štrba, on the site of a simple timber-and-laminate cottage from the socialist era. New construction is no longer allowed here, only the reconstruction of buildings registered in the land registry – so a new chalet was built within the footprint of the old one.
The design draws on Alpine architecture: a stone base, heavy timber beams and a low-pitched roof of about 16 – 18° with deep overhangs. In front of the chalet there is a landscaped outdoor seating area.
The ground floor holds a living room with kitchen and WC; upstairs there are three bedrooms with a balcony and views.
Gallery