Architecture / Chalet P, LaziskoHoliday chalet

Holiday chalet
Chalet P, Lazisko
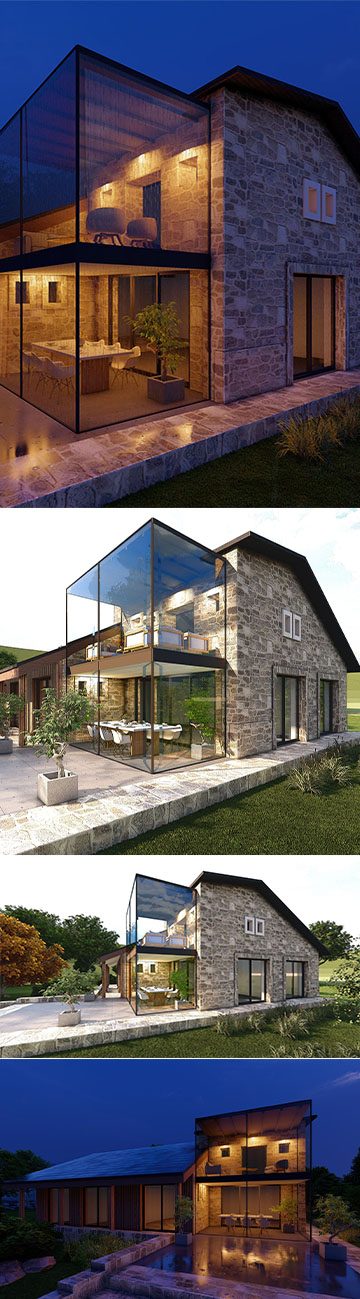
Holiday chalet with exposed gable walls, Liptov
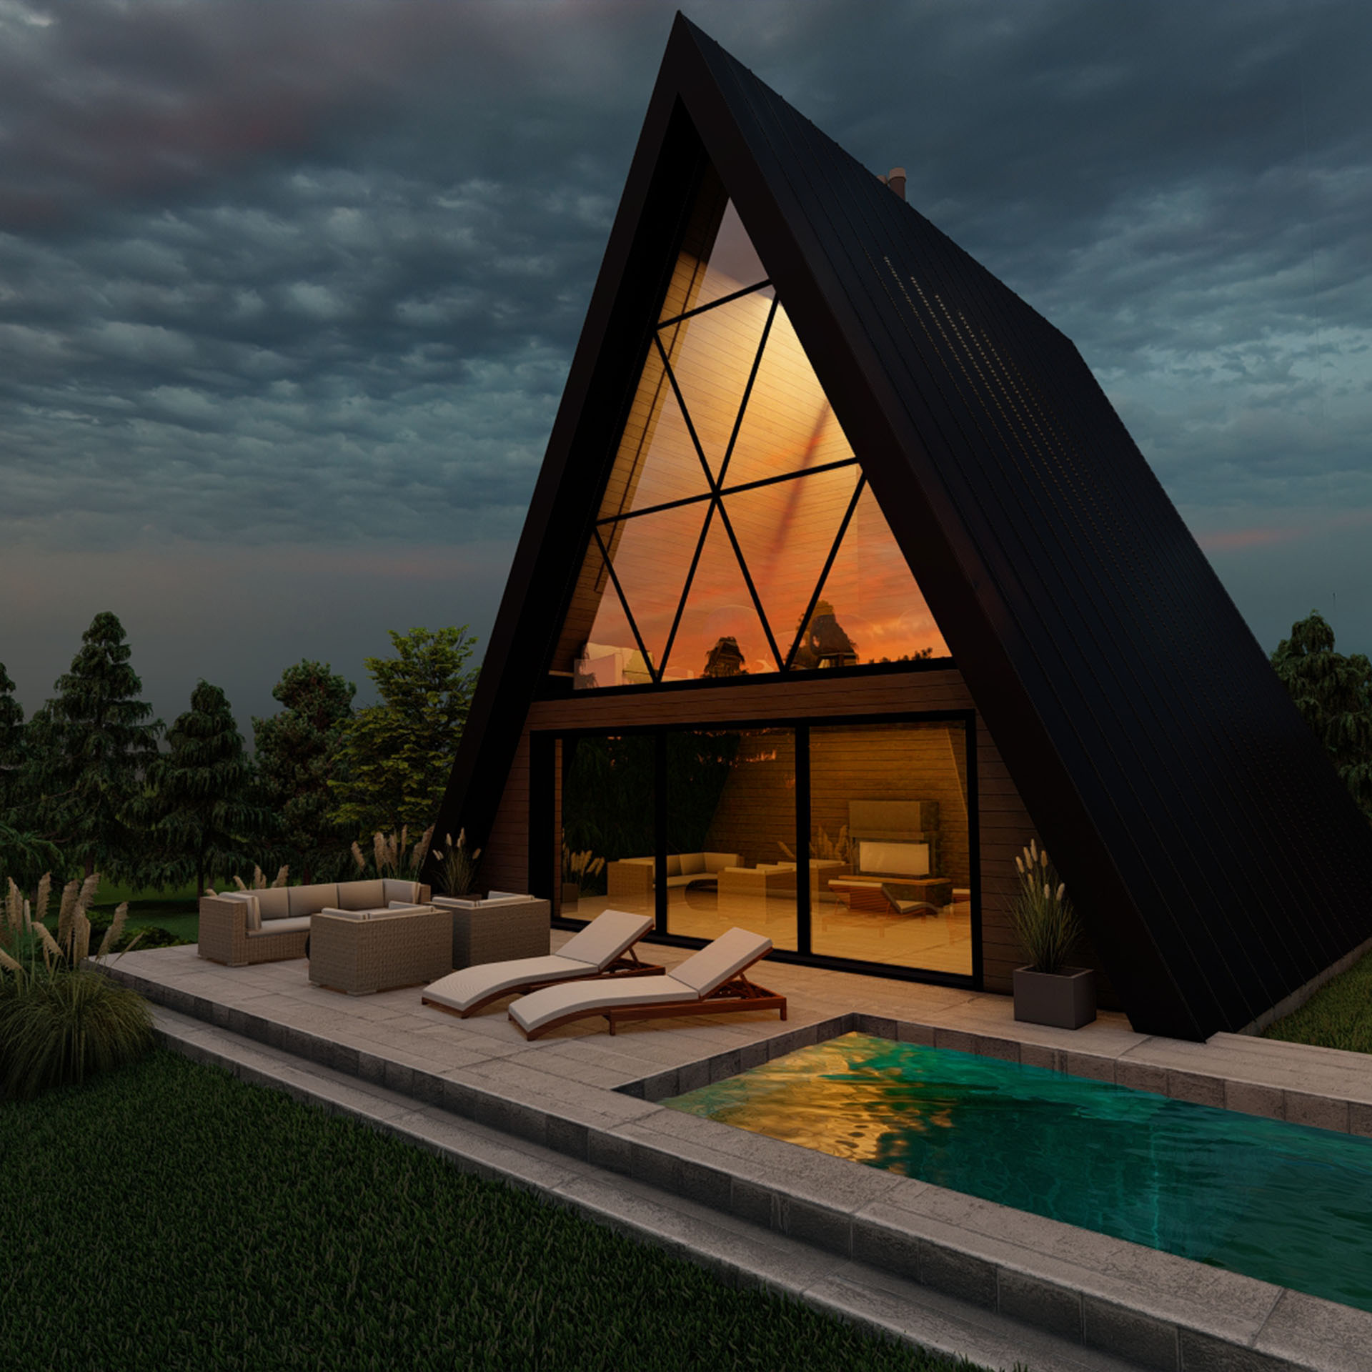
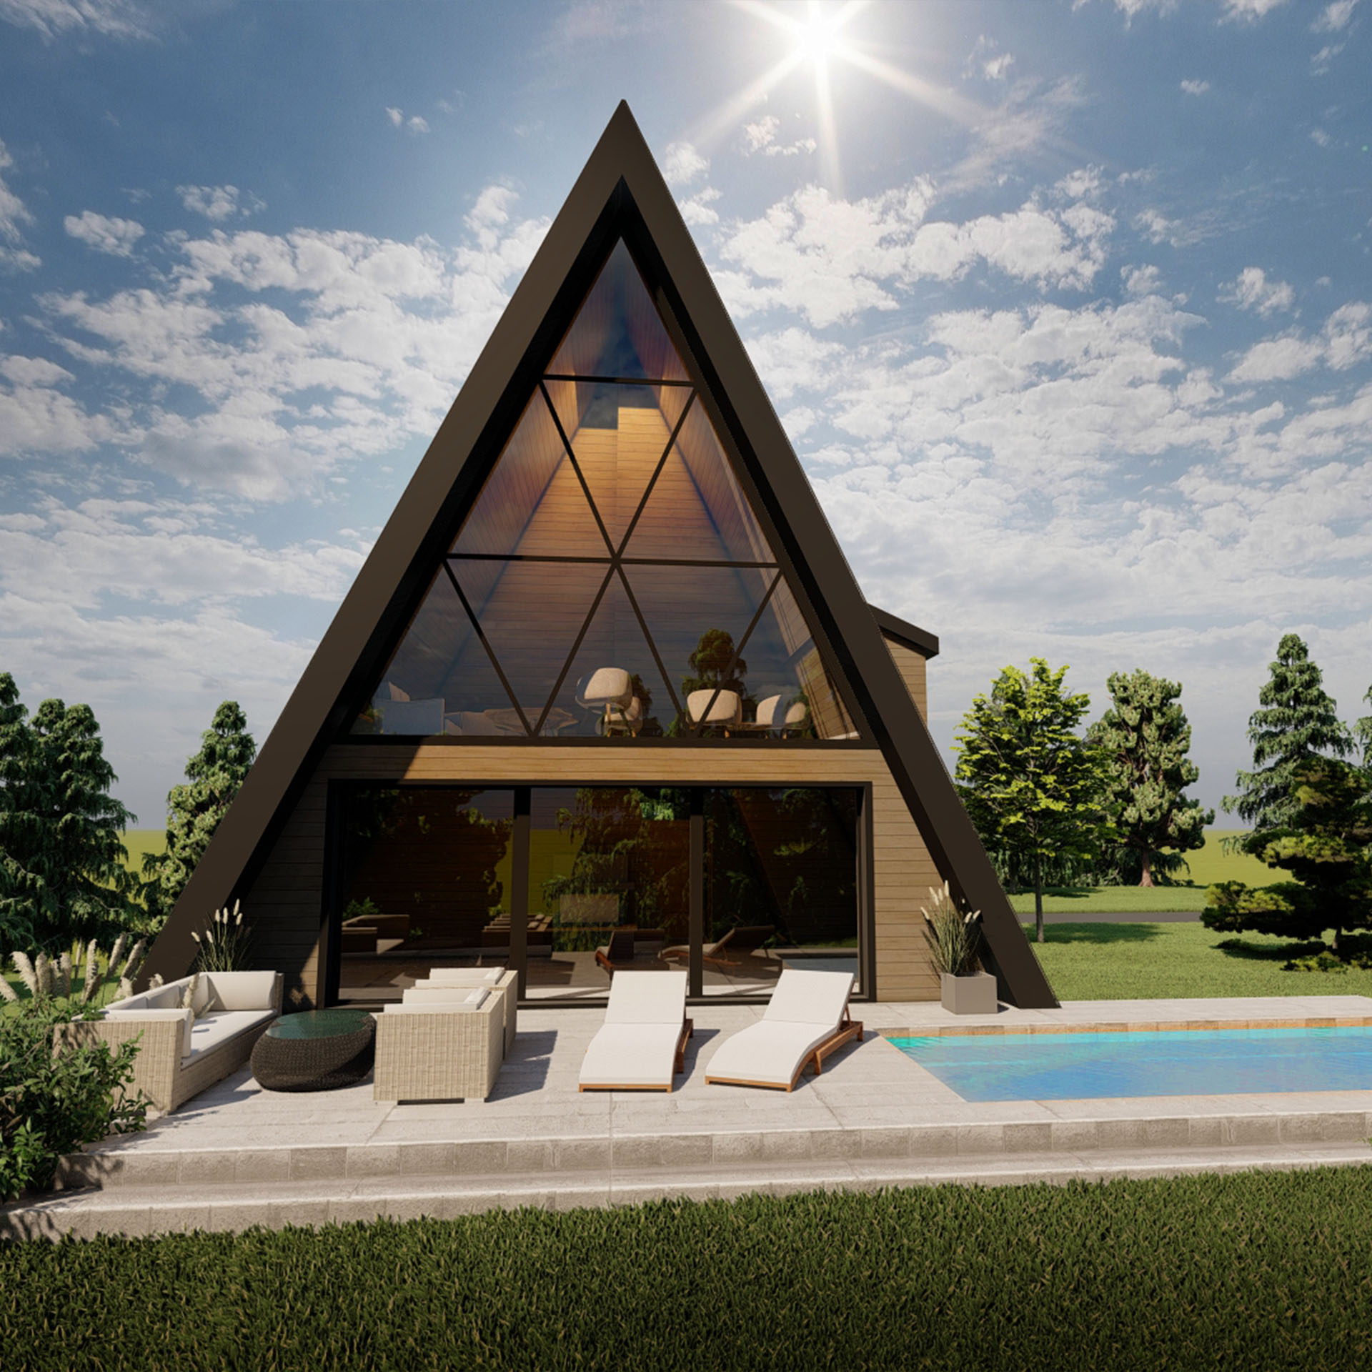
Chalet P stands in Lazisko in the Liptov region, on the road to the Dúbravská Valley. It has a striking triangular shape: a steep gable roof of about 60° reaches down to the ground and the front gable is almost entirely glazed.
The triangular motif is repeated in the glazing frames, so the gable works as one large picture window onto the landscape. The two floors hold a living area with a gallery that makes the most of the height under the roof.
The study and design were prepared in 2024; construction runs in 2025 – 2026.
Gallery