Project archive / Residential Complex L, Liptovský HrádokConcept study
FROM THE STUDIO ARCHIVE
Concept study
Residential Complex L, Liptovský Hrádok
Concept study for community living, Liptovský Hrádok
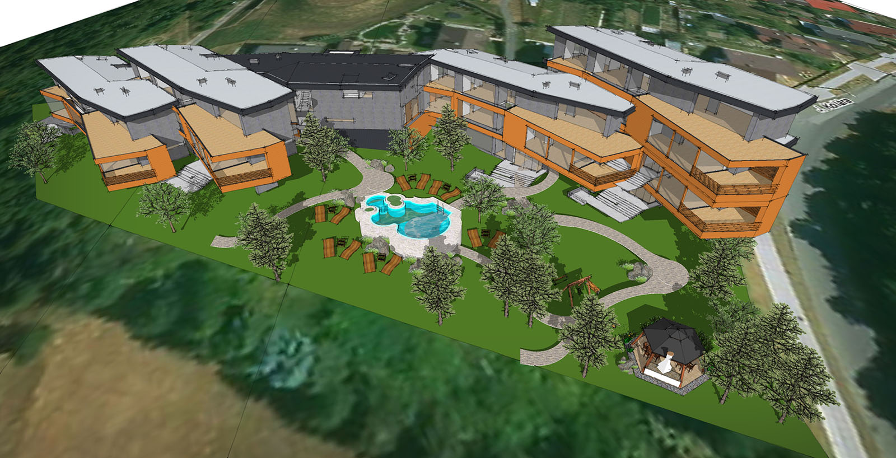
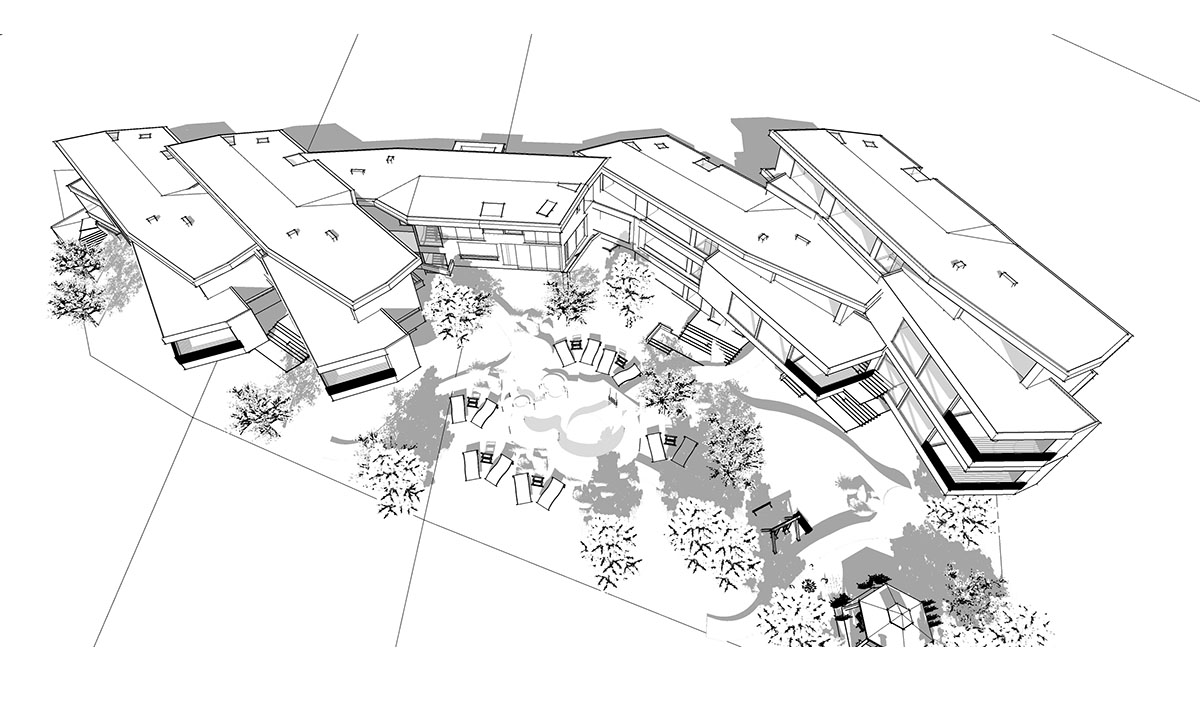
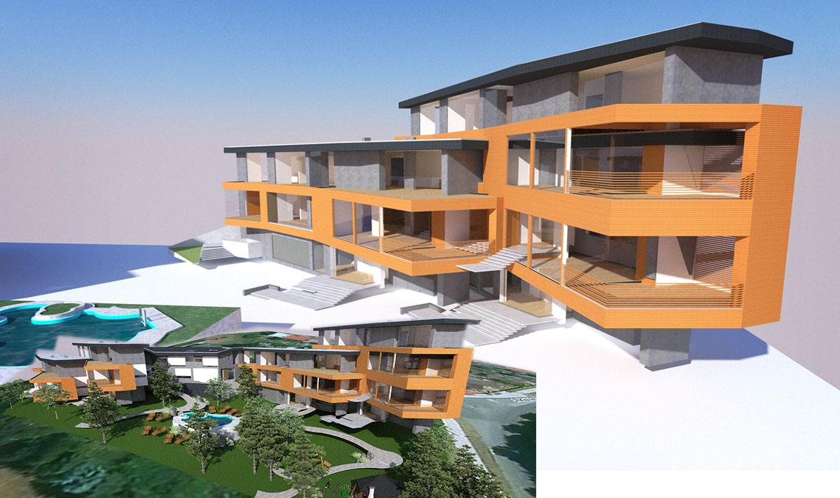
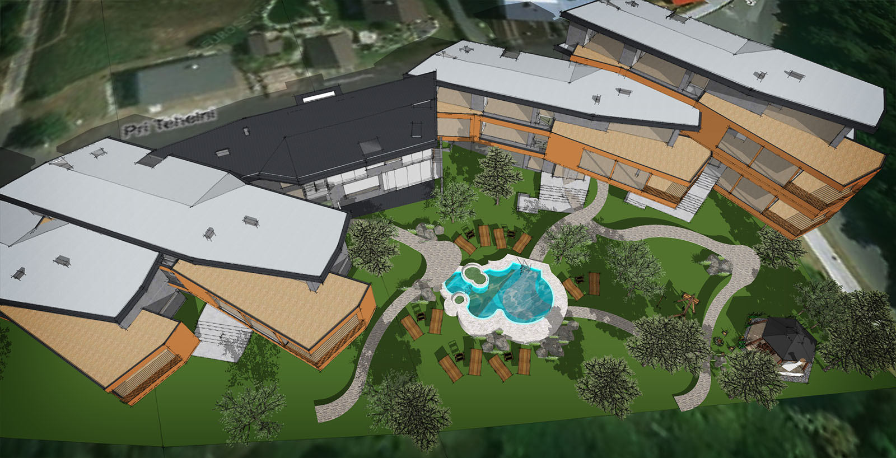
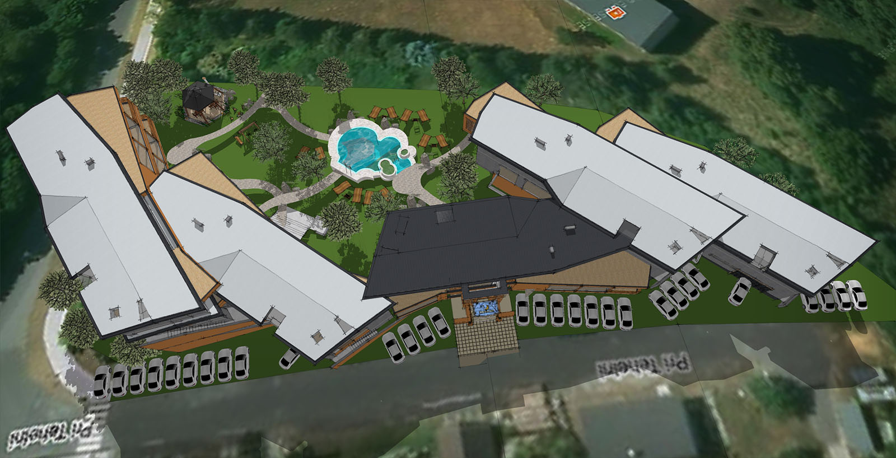
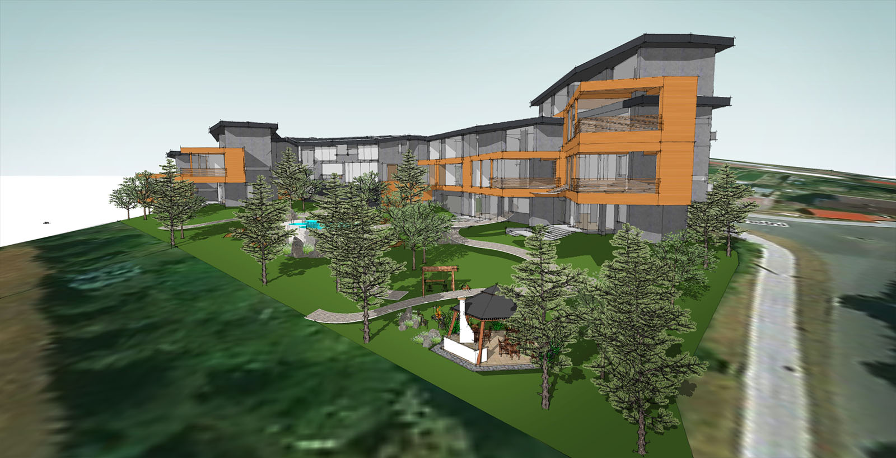
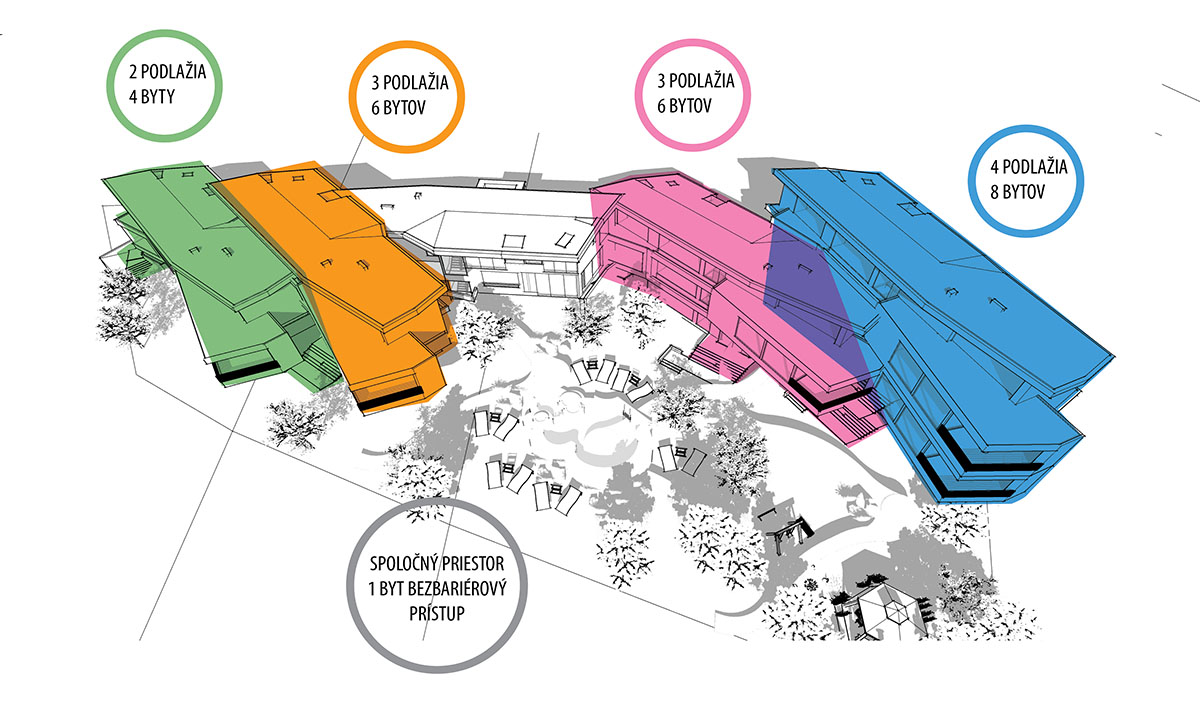
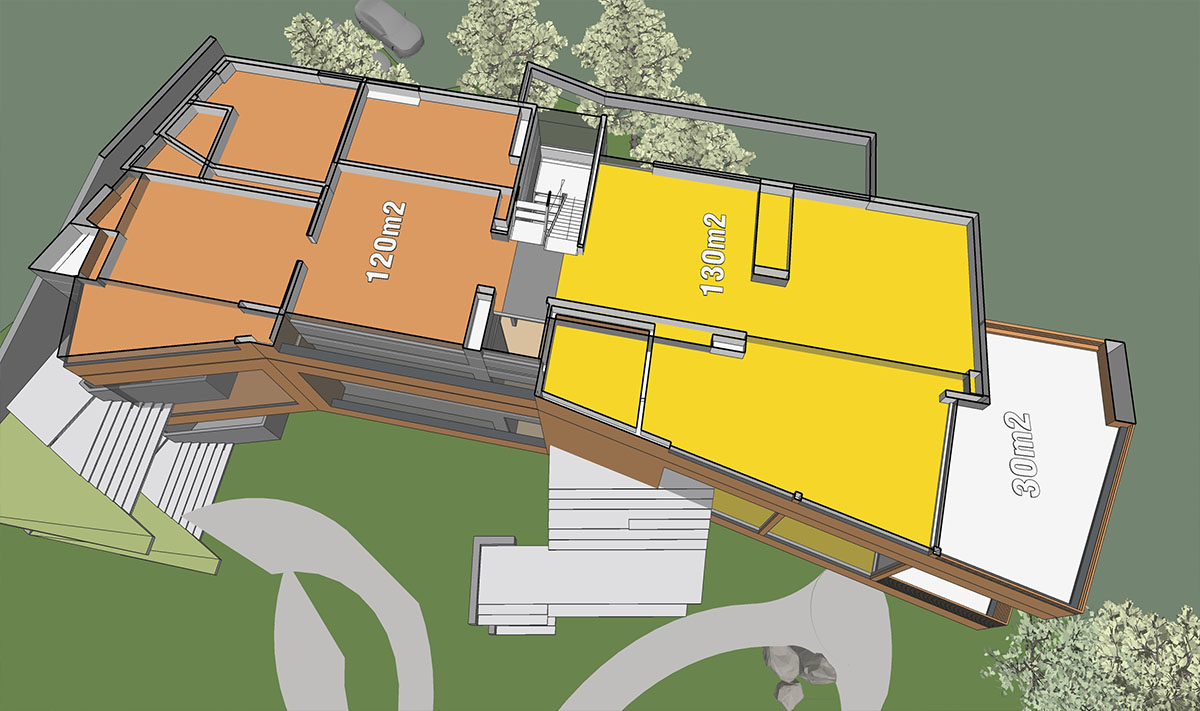
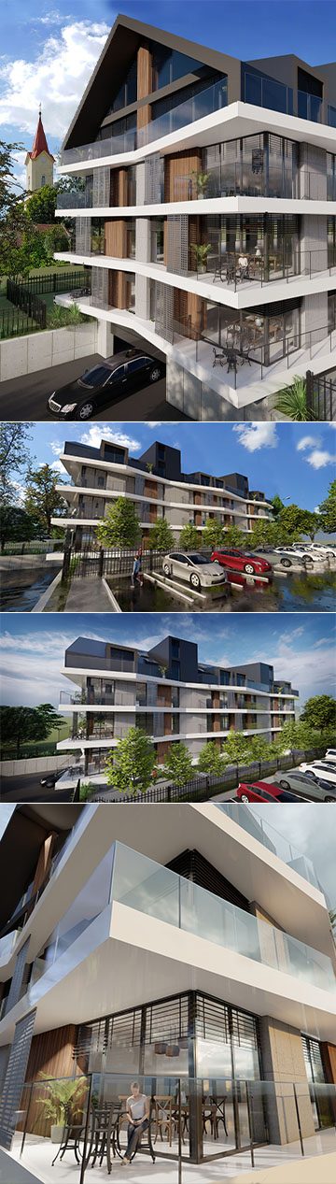
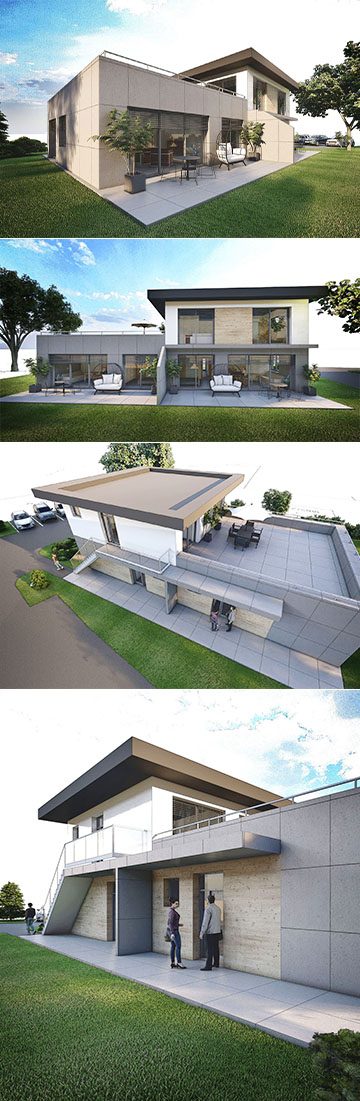
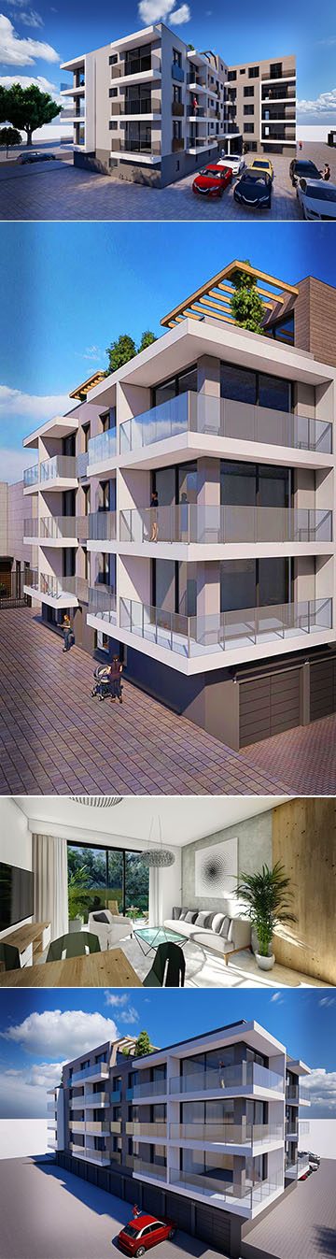
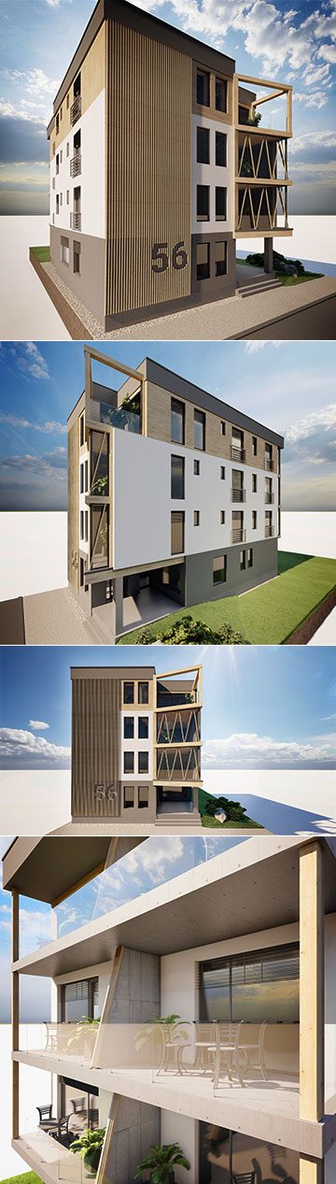
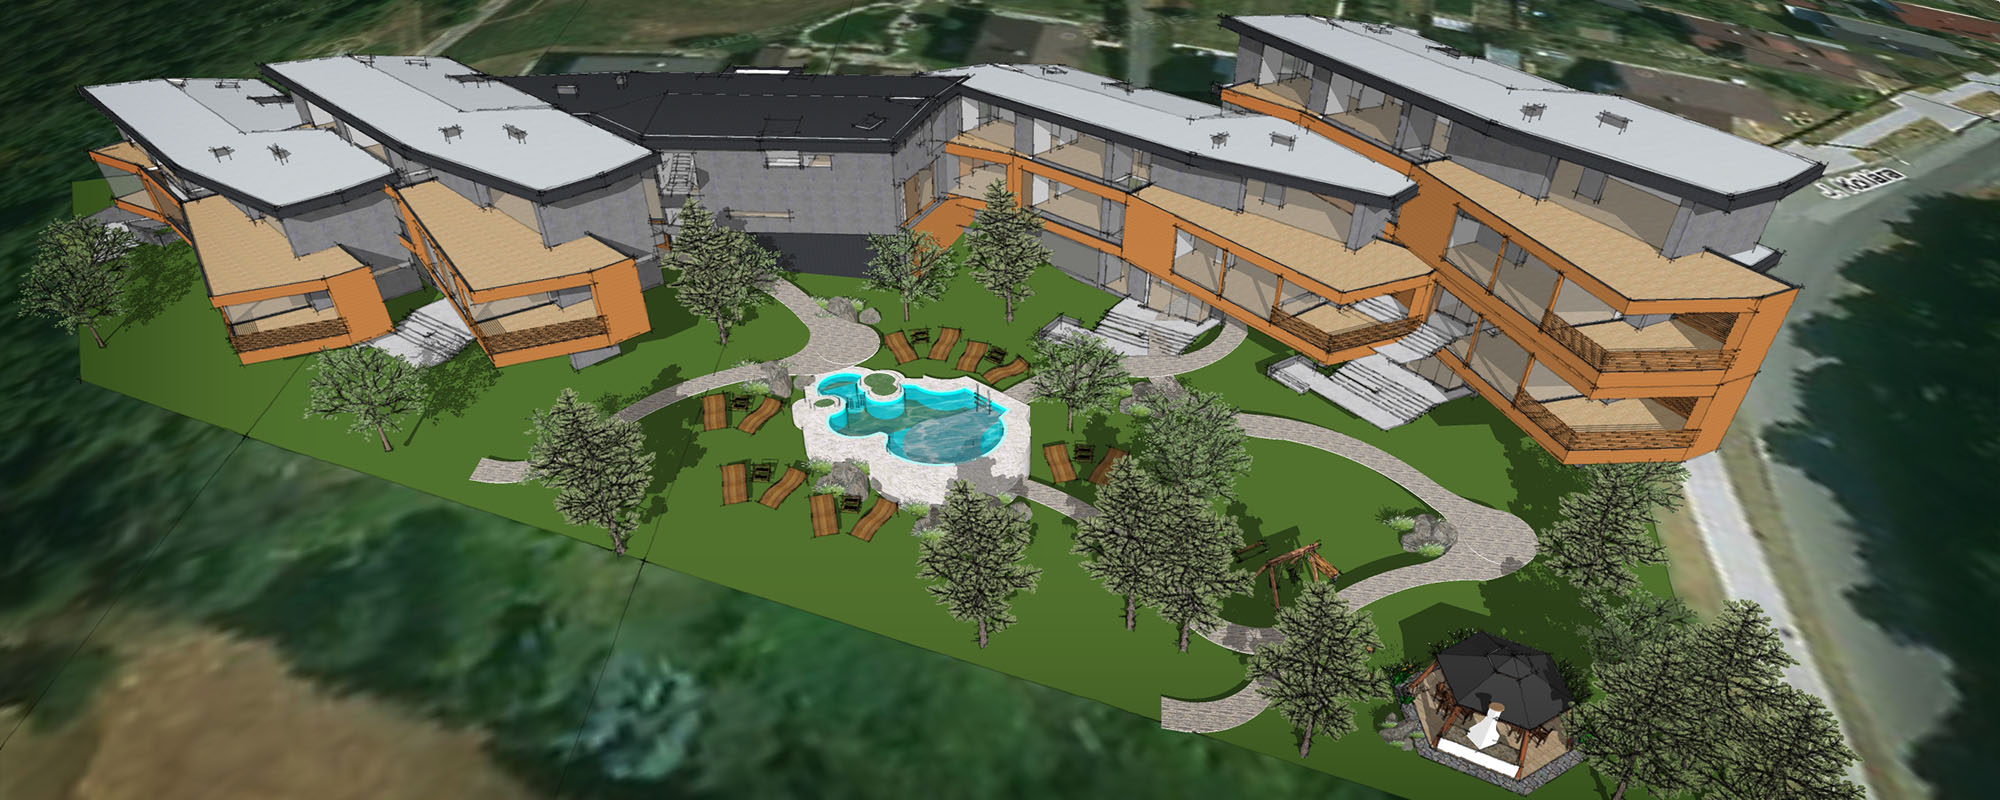
A concept study for a residential complex with services and extended amenities in Liptovský Hrádok. It shows the first stage of our work – a massing concept that divides the scheme into functional parts with a rough design idea. We prepare such a concept for the first meeting with the client once the brief is agreed.
The complex consists of a central building with shared facilities and four atypical three-storey houses facing south. Between them lies an inner courtyard with shared leisure areas – a small pool and a gazebo with a barbecue. The result is a gated community with its own entrance and a higher standard of living.
Study prepared in 2019 – 2020.
Gallery