
Holiday chalet
Chalet Ariadna, Račkova Valley
Holiday chalet in the Račkova Valley, Western Tatras
The Račkova Valley is a well-known valley of the Western Tatras, more than 5 kilometres long, starting at about 960 m above sea level. The chalet stands fairly high up, among spruce forests.
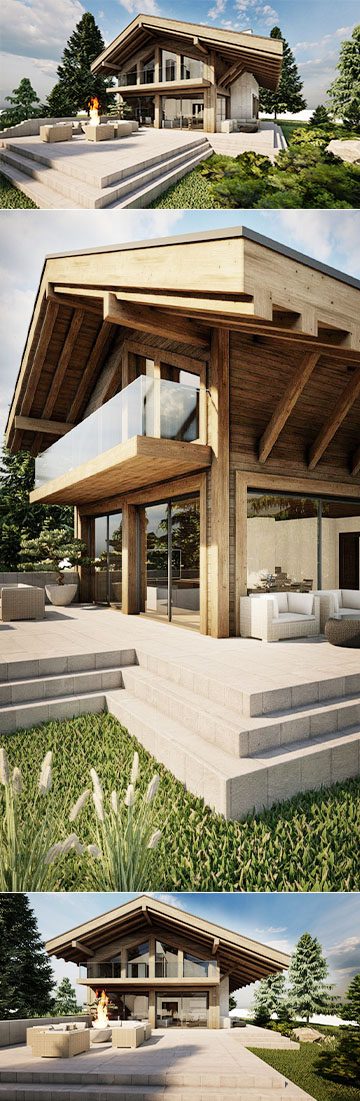
We prepared two versions for the client – a traditional timber cottage and a more modern chalet. Both followed the strict rules for new building, which is allowed here only in limited numbers. The modern version was built.
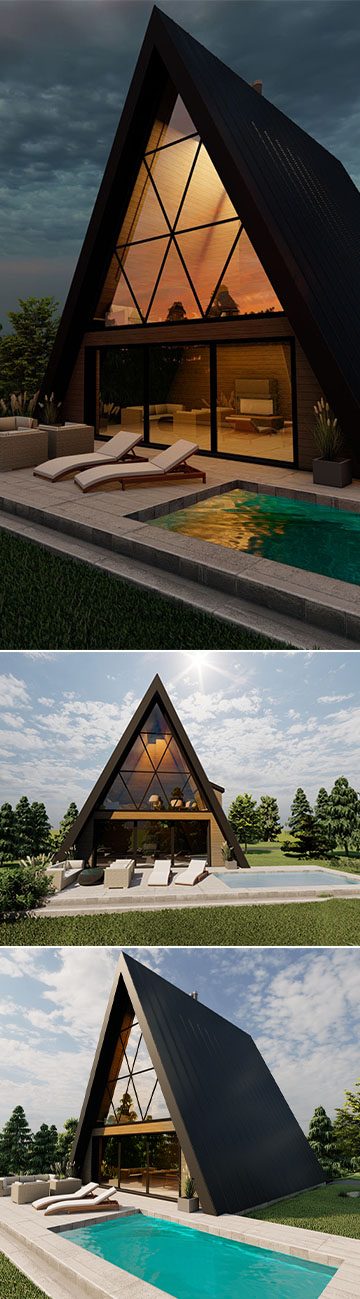
The chalet has a glazed gable and an asymmetric gable roof. One side has a deep overhang covering the entrance, supported by diagonal braces. The other side has no overhang and flows into the side wall and the balcony, which gives the building a dynamic look.
Layout
The ground floor holds a living room with kitchen, dining area and fireplace, glazed to the south and east, as well as a bathroom with sauna, a technical room and storage. Upstairs there are four bedrooms and a bathroom. The façade combines stone and timber in natural tones.
Designed in 2018, construction started in 2019.
Gallery