Project archive / House C on a Slope, Liptovský MikulášHillside family house

FROM THE STUDIO ARCHIVE
Hillside family house
House C on a Slope, Liptovský Mikuláš
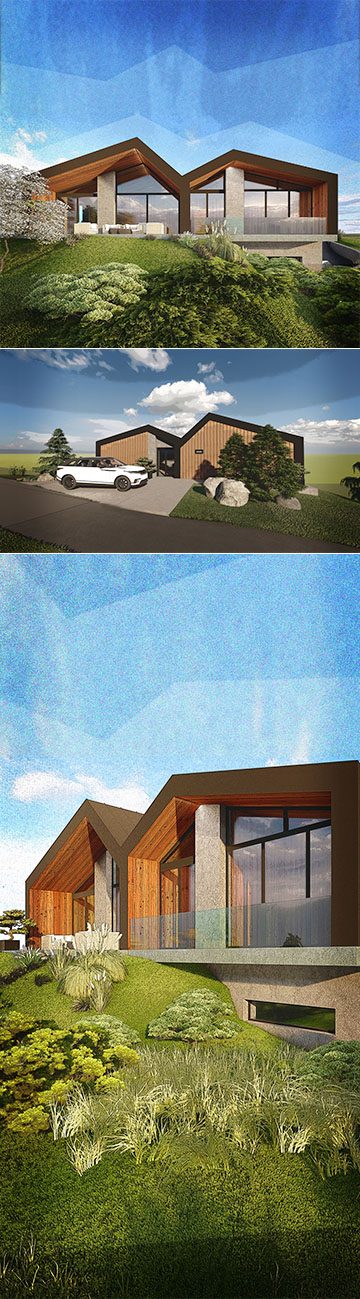
Hillside house with timber cladding, Háje
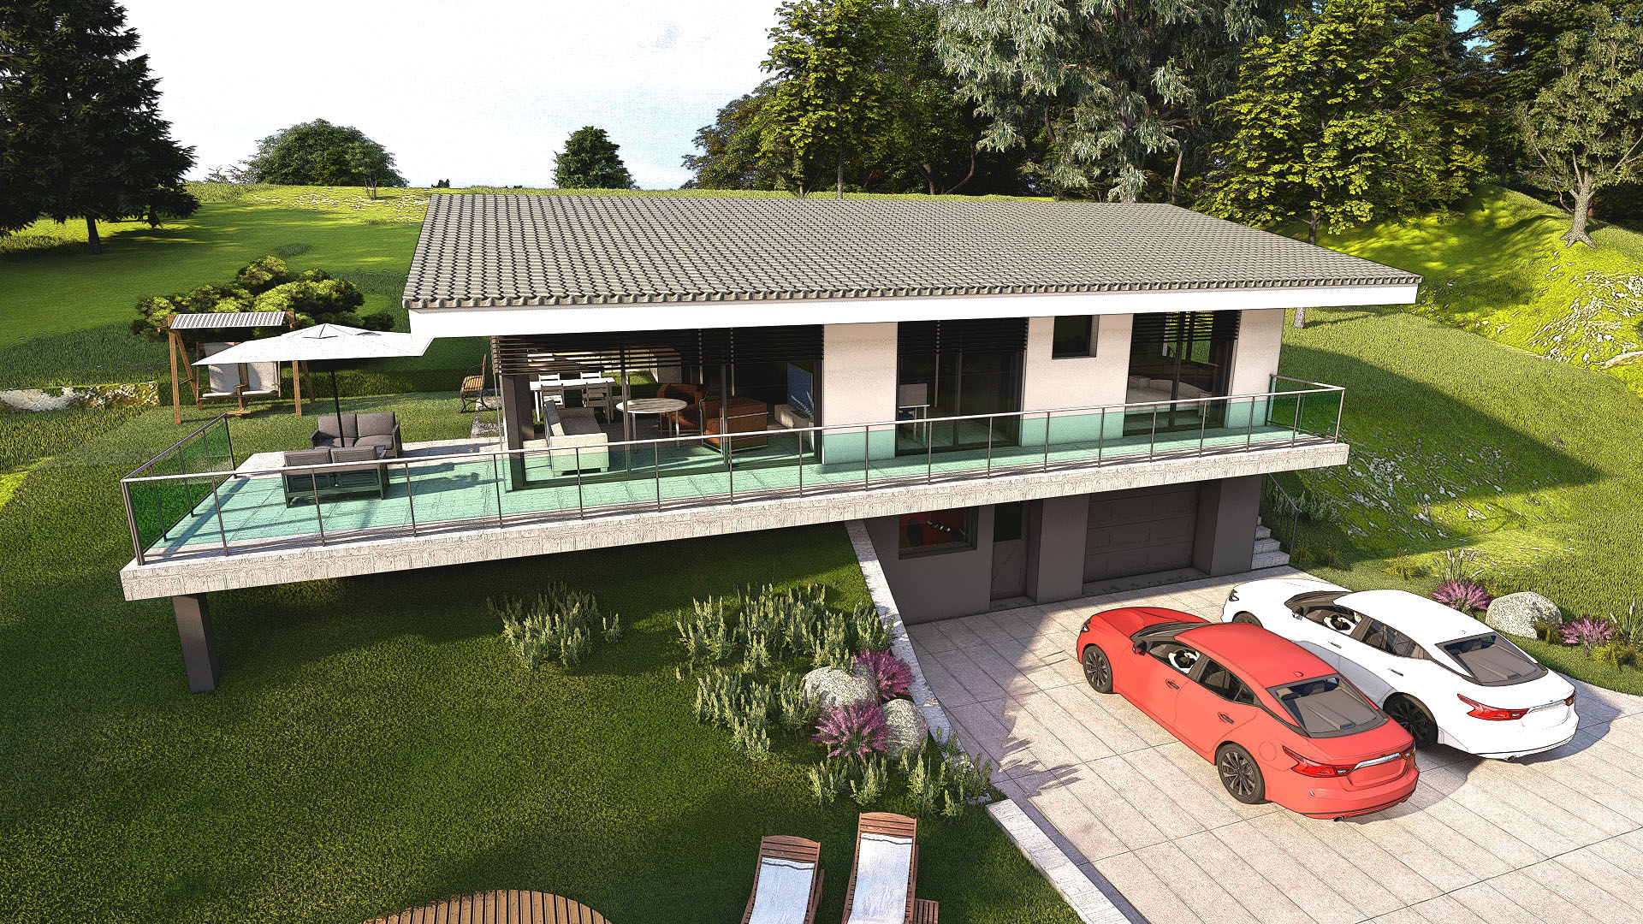
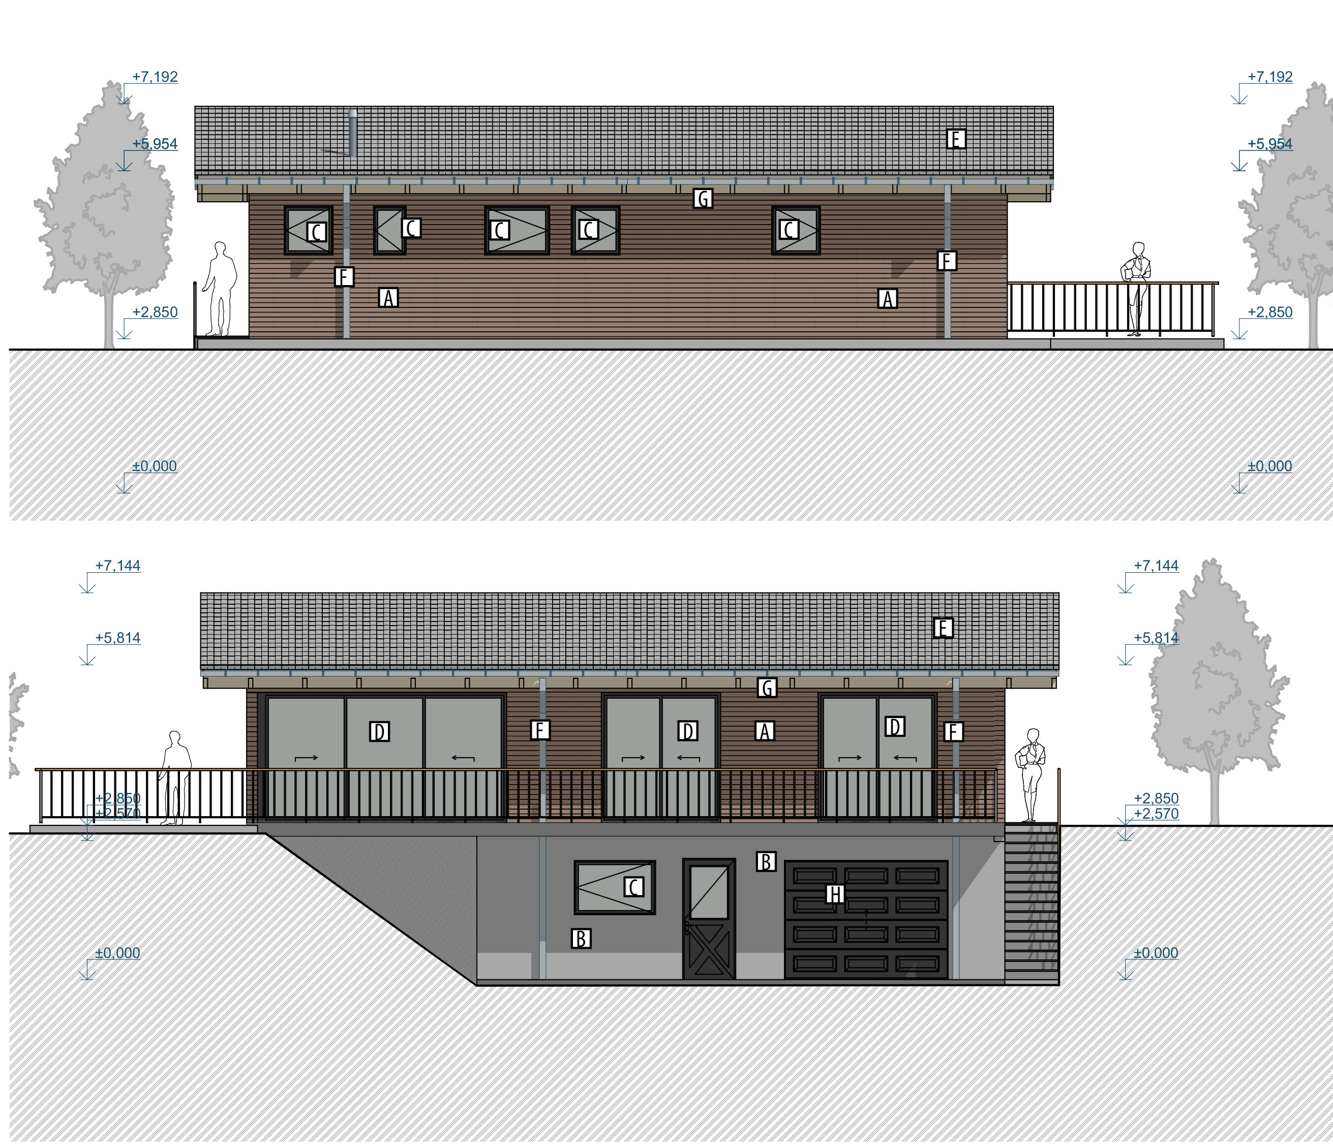
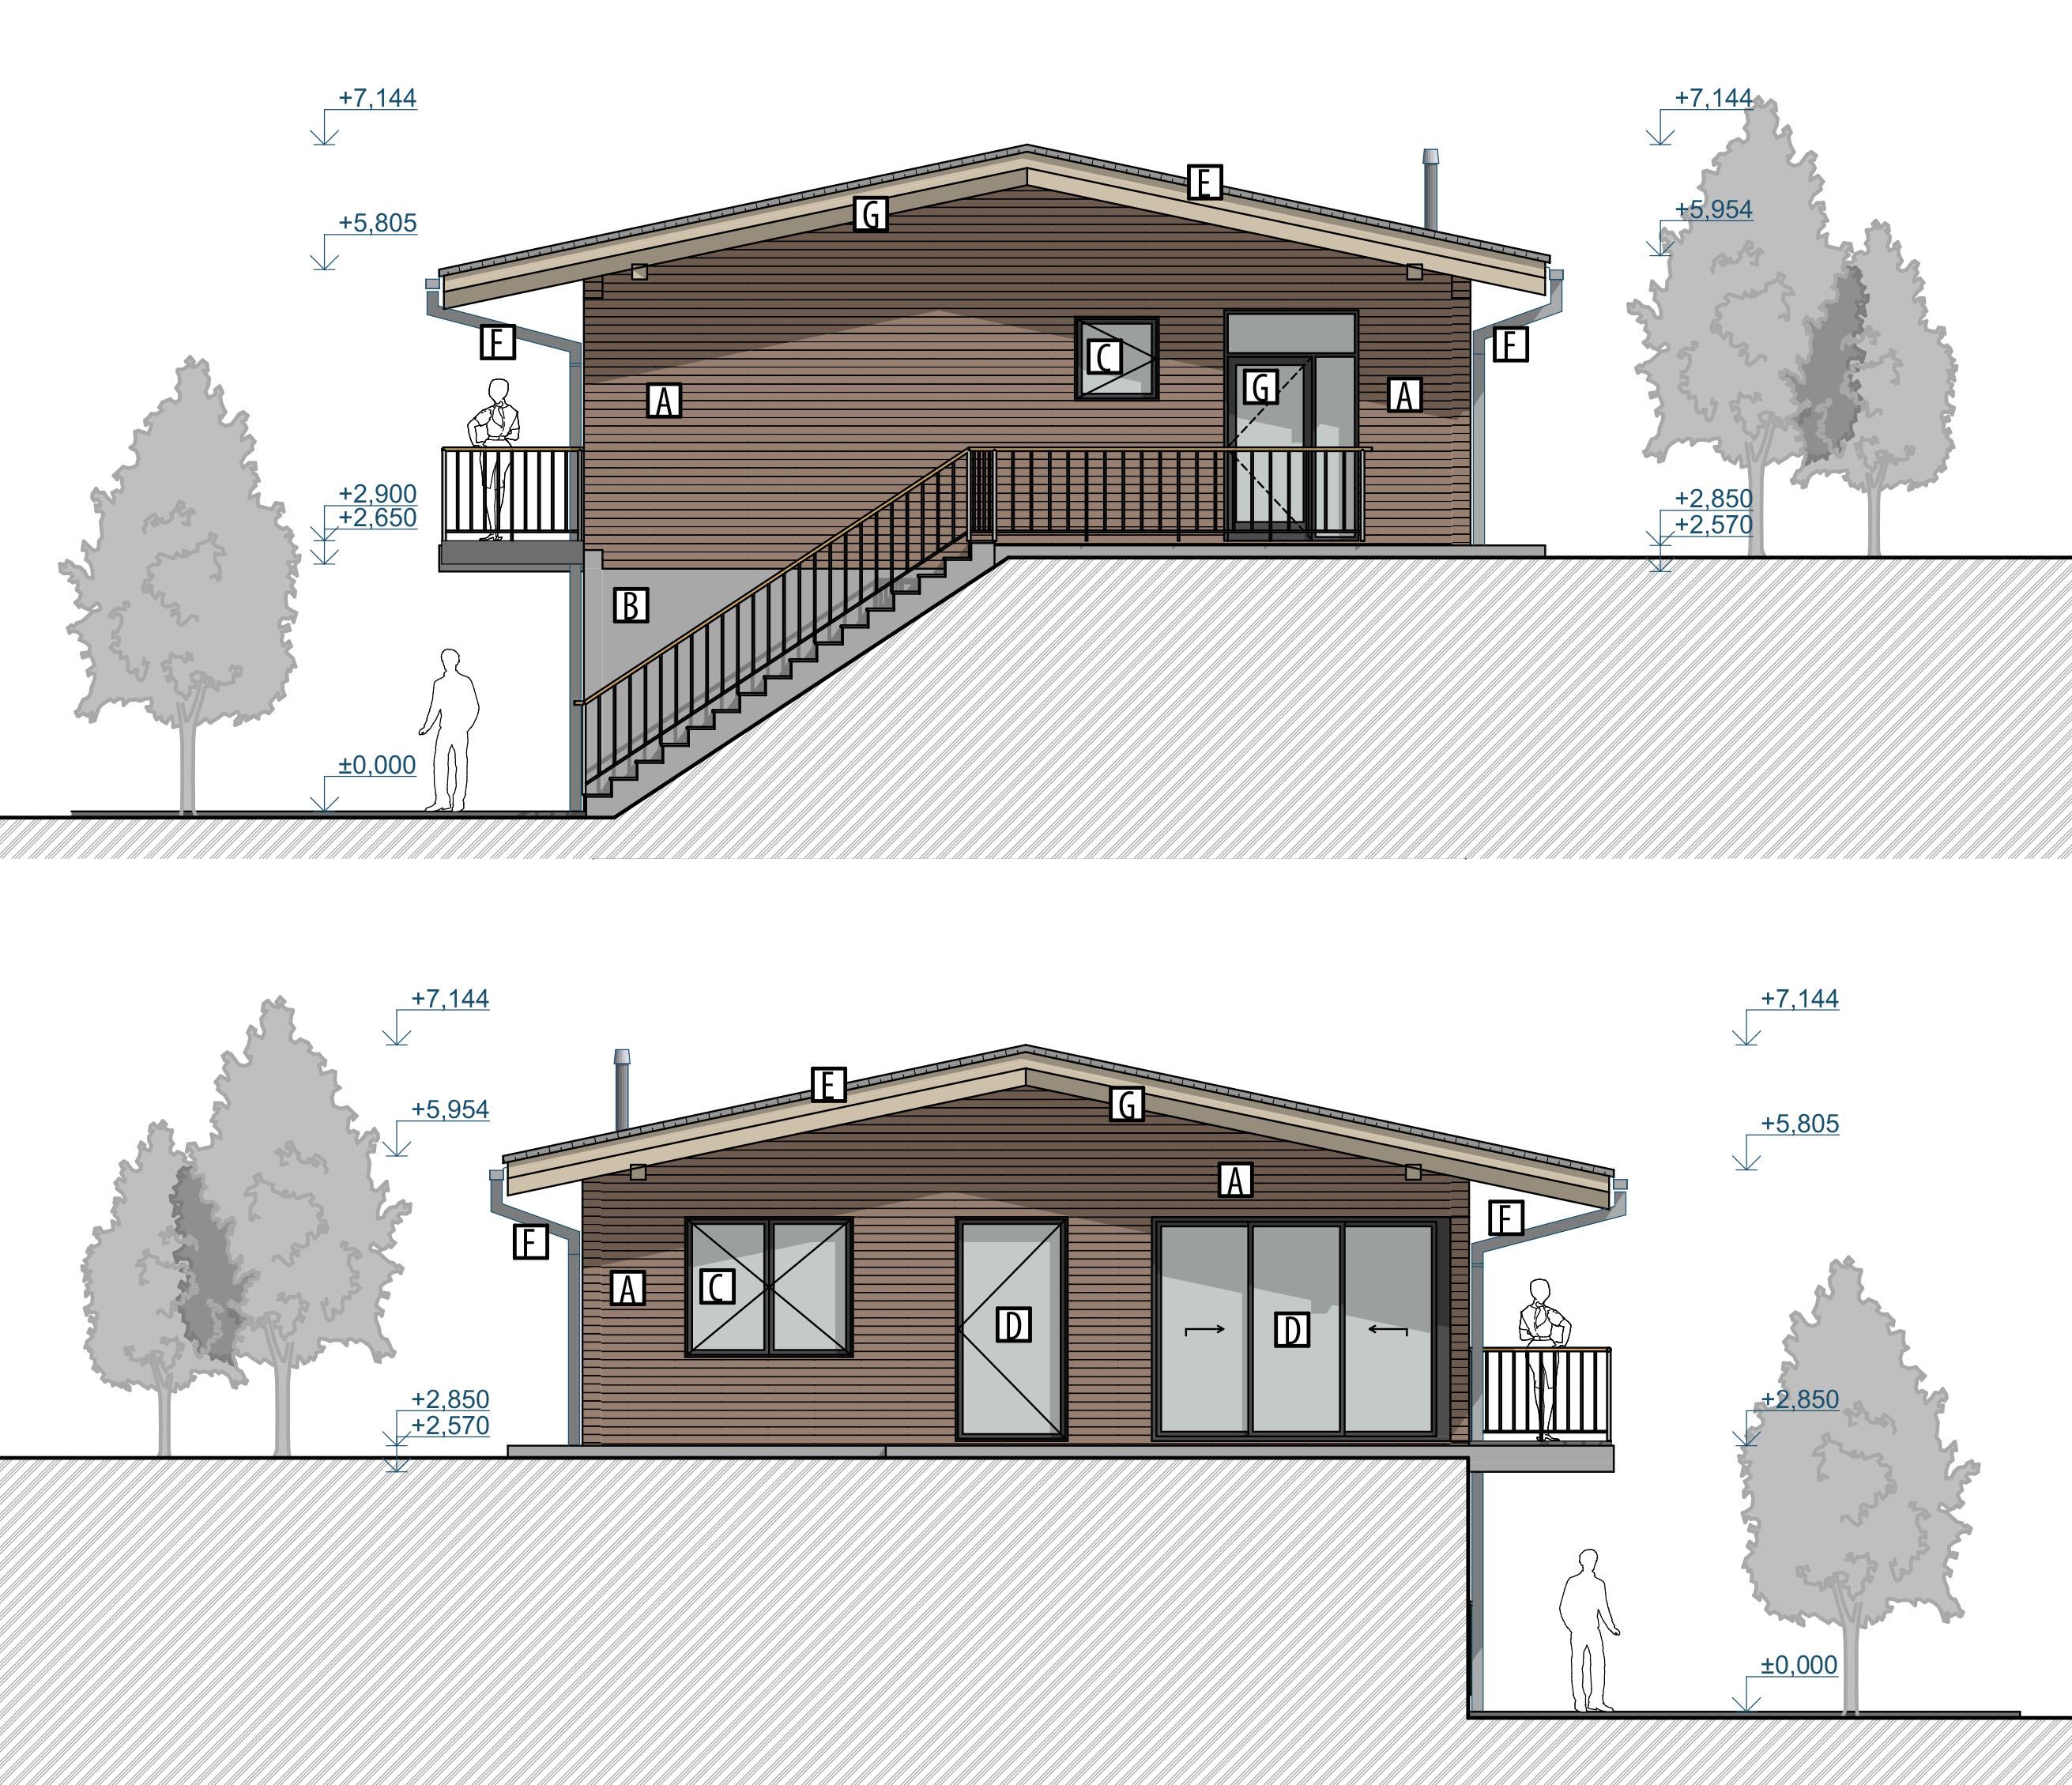
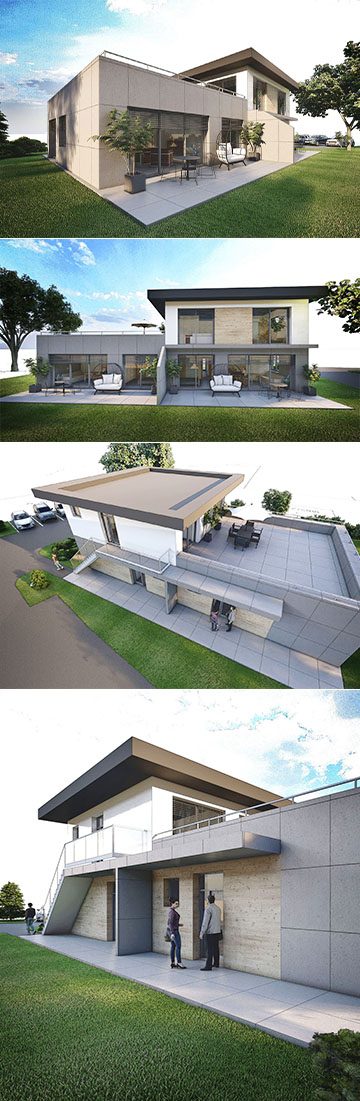
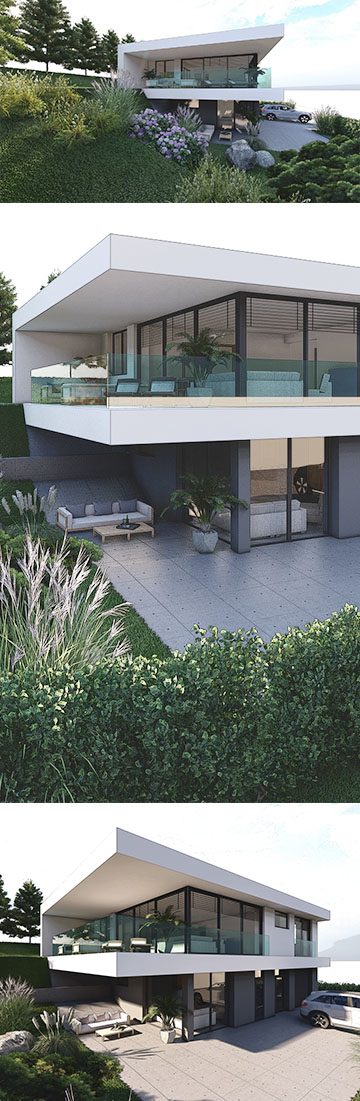
The end house of the Háje area in Liptovský Mikuláš. Like its neighbours, it is dug into the slope above the road – the lower floor holds technical rooms, a garage and parking.
The entire upper floor is one flat with living room, kitchen, bedrooms and bathroom, reached by an internal or external staircase. A large cantilevered terrace looks out over the Liptovská Mara lake and the Low Tatras.
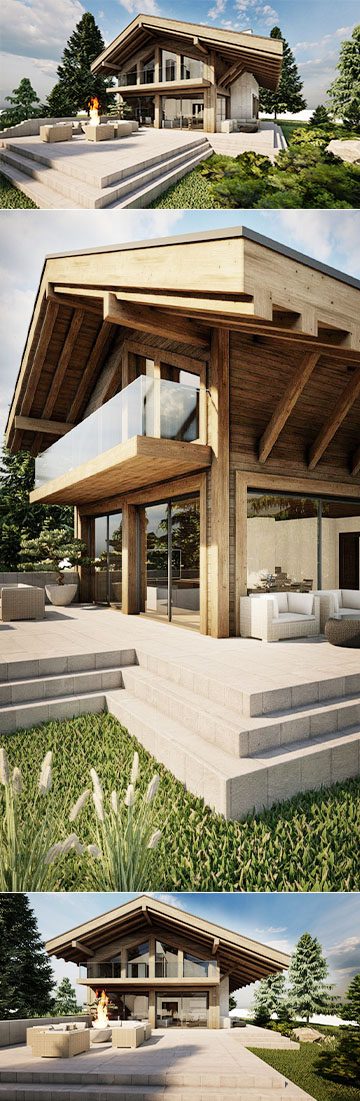
Unlike its more modern neighbours, it has a gently pitched gable roof and timber cladding on the upper part, which gives it a more intimate character.
Architectural study and building permit design prepared in 2022 – 2023.
Gallery