Project archive / Family House LM, Liptovský MikulášHouse conversion

FROM THE STUDIO ARCHIVE
House conversion
Family House LM, Liptovský Mikuláš
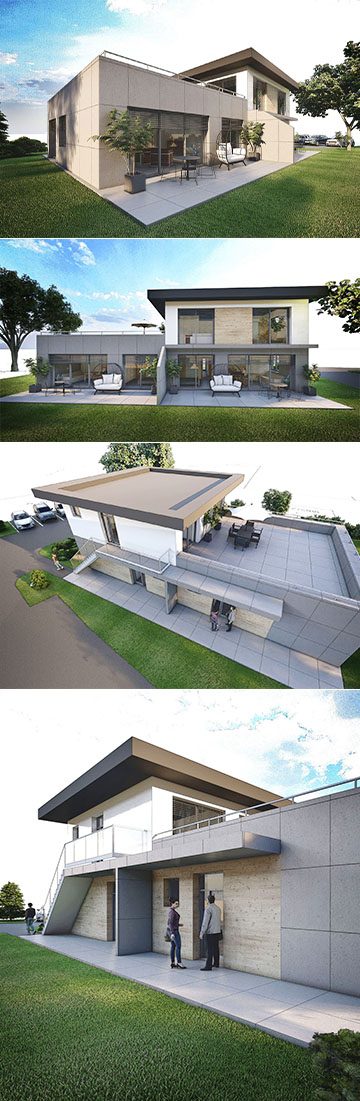
Conversion and extension of a family house, Liptovský Mikuláš
A two-storey family house for a family of four in the Nábrežie district of Liptovský Mikuláš. We completely rebuilt and extended the original older house and gave it a new, more modern ventilated façade with cladding.
We also designed the interior. The house was built exactly according to the design.
Designed in 2017, built in 2018 – 2019.
Gallery