Project archive / Family House MartinFamily house

FROM THE STUDIO ARCHIVE
Family house
Family House Martin
Family house in a rural style, Martin
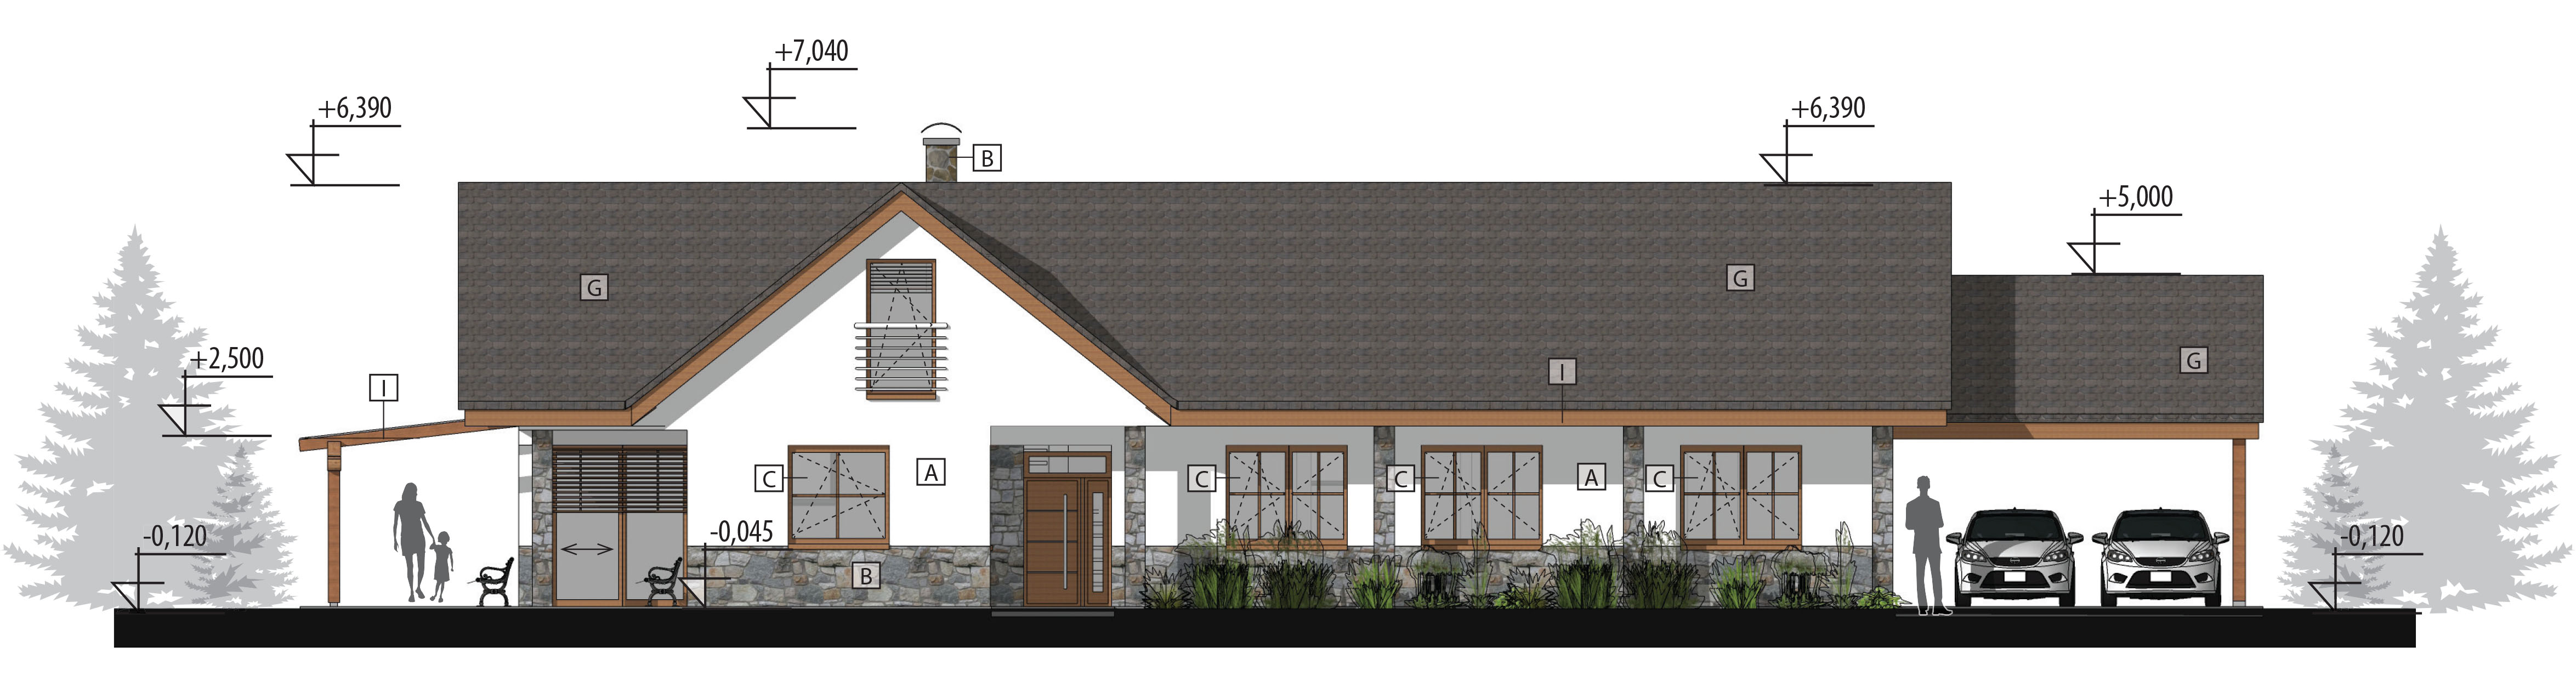
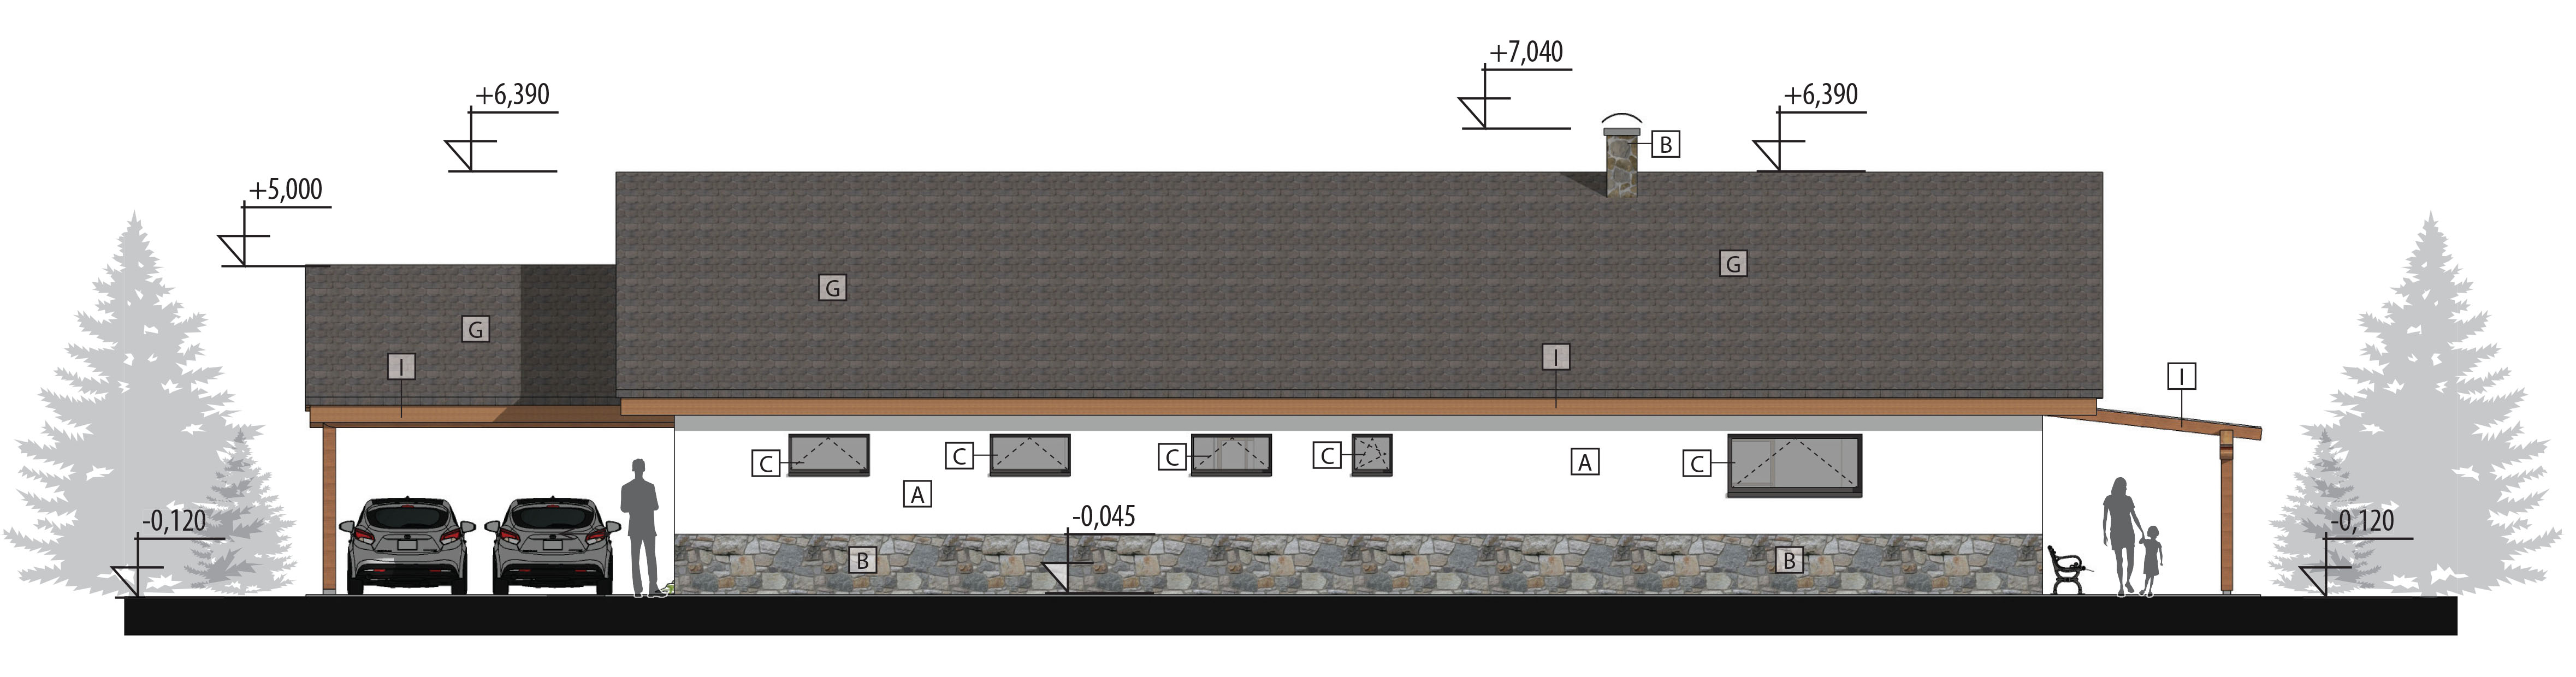
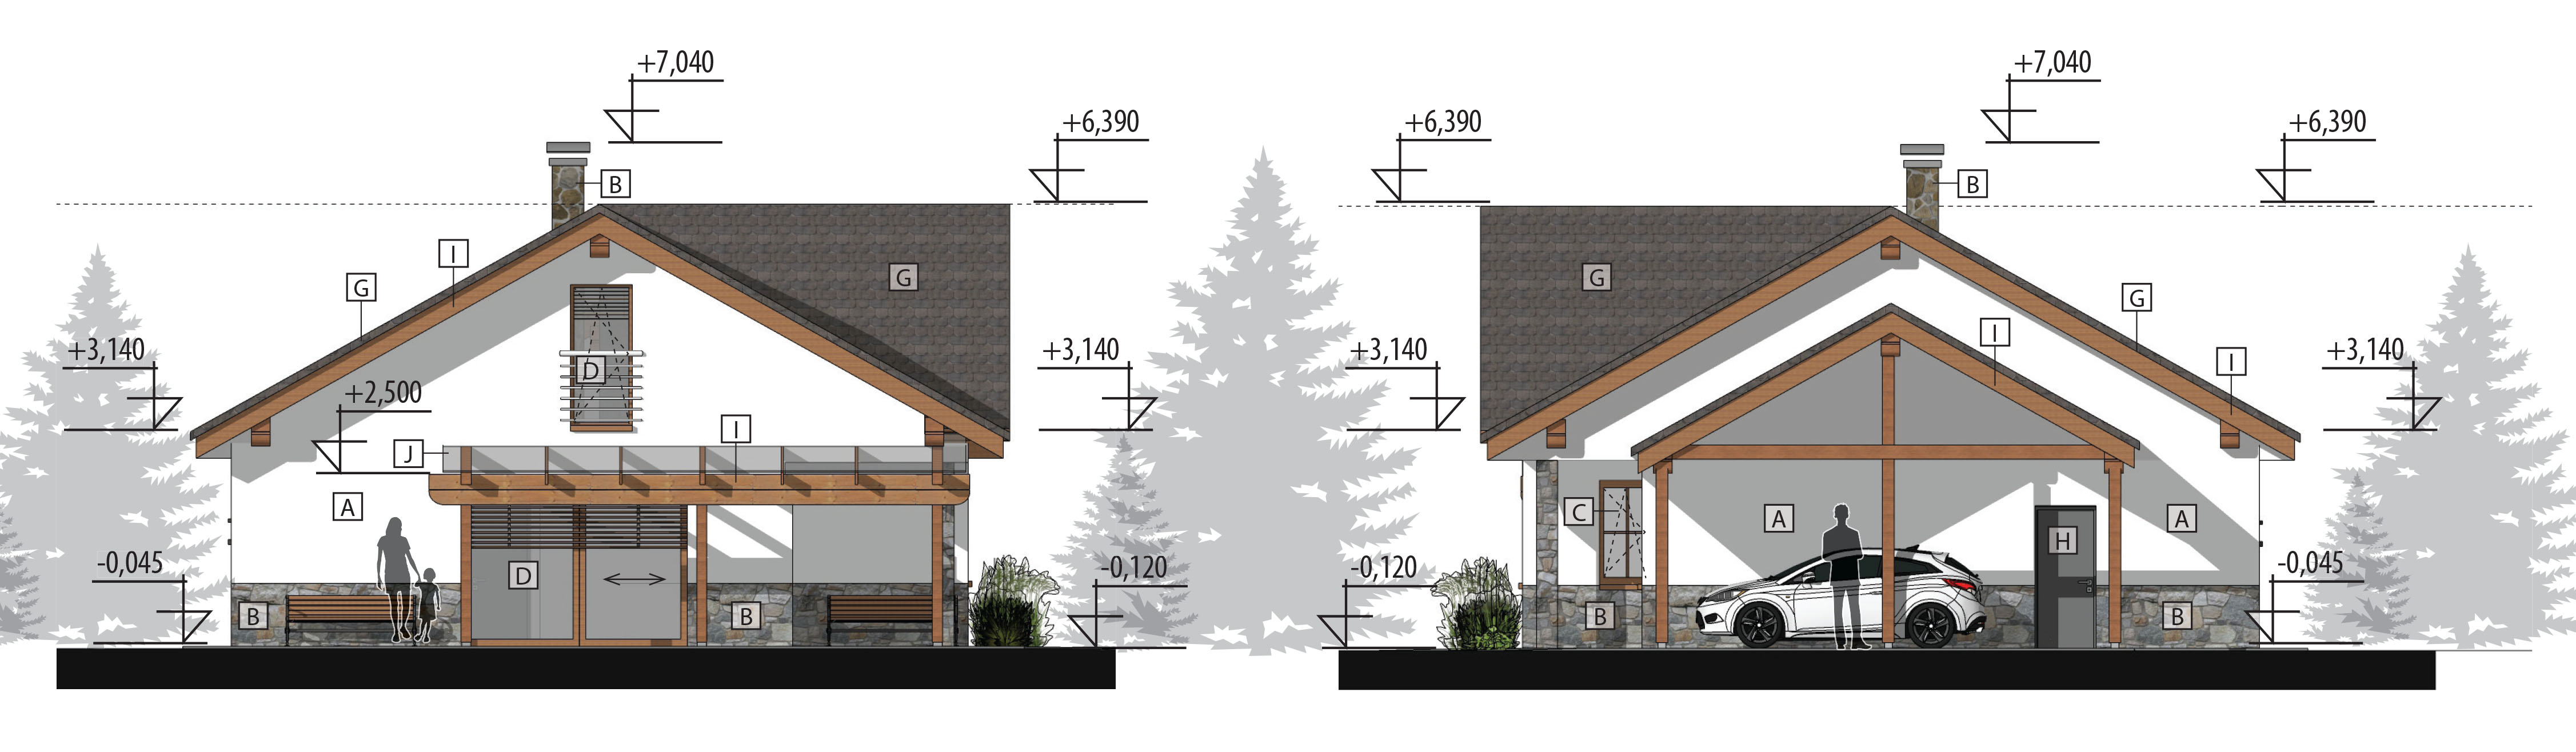
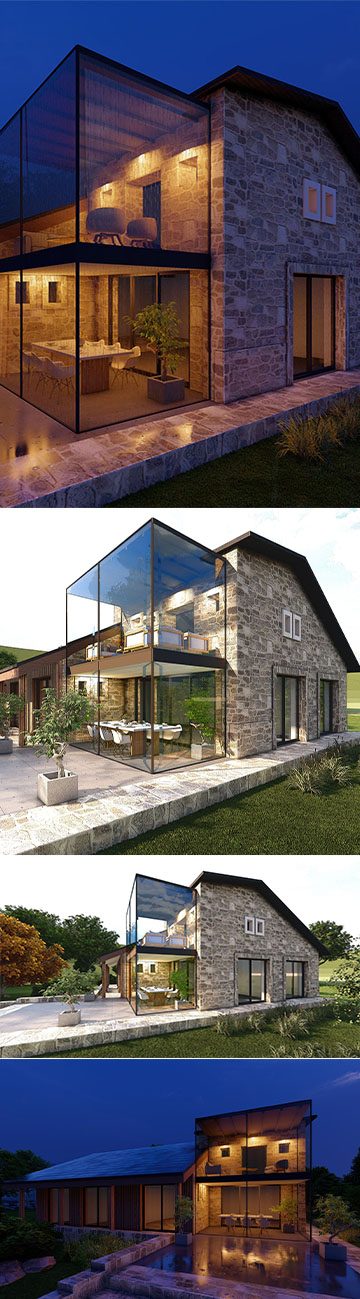
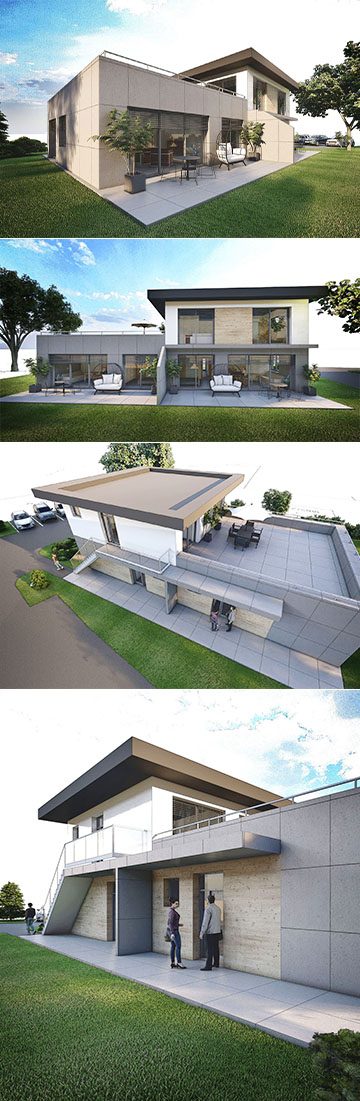
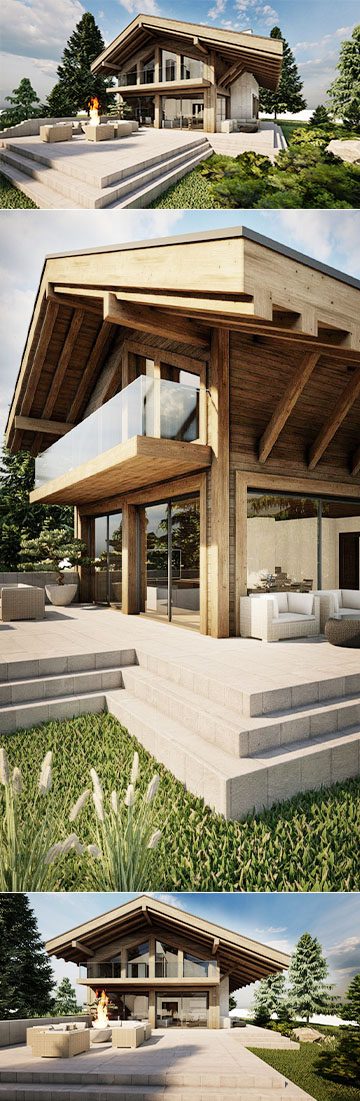
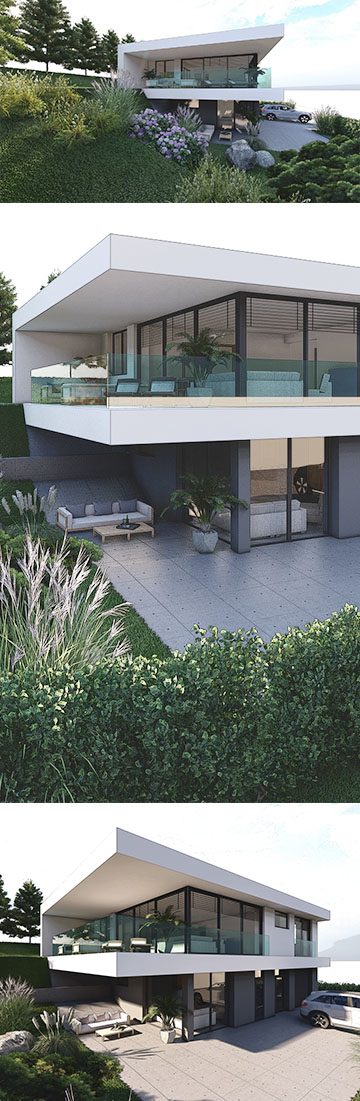
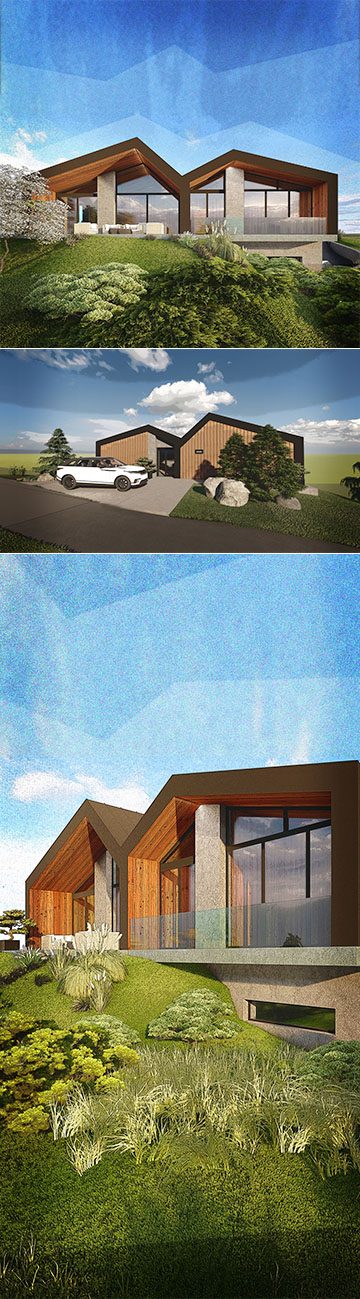
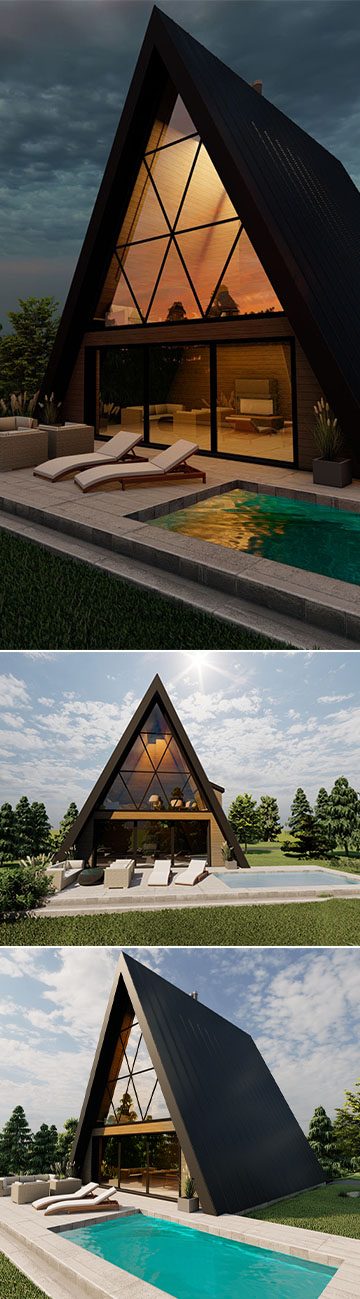
A family house for a family of four to five in Martin. The plan is formed by two crossing gable roofs that give the house a traditional, rural character.
Everything important happens on the ground floor – living room, kitchen and other living spaces. More bedrooms are in the attic. The house is set in a well-kept garden.
Study and building permit design prepared in 2019.
Gallery