Project archive / House MM2, BodiceFamily house

FROM THE STUDIO ARCHIVE
Family house
House MM2, Bodice
Bungalow for a family of four, Bodice
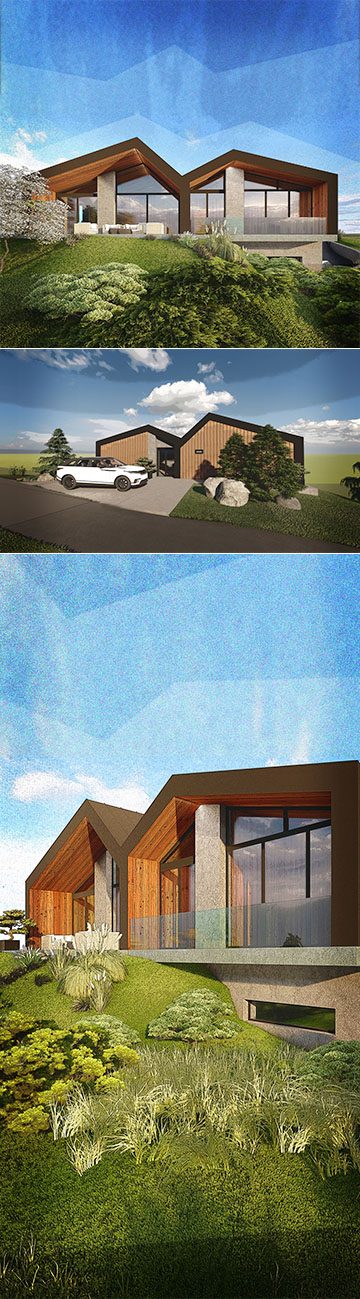
A single-storey family house – a bungalow – in the village of Bodice in Liptov. The elongated, partly L-shaped plan faces south and its shape and materials follow the character of the village.
Roof overhangs protect the house and give it good proportions. The living room opens through large French windows with automatic blinds onto a timber terrace under the roof overhang.
Designed in 2014 – 2015, built in 2016 – 2017.
Gallery