Project archive / House T on a Slope, BeňadikováHillside family house

FROM THE STUDIO ARCHIVE
Hillside family house
House T on a Slope, Beňadiková
Hillside family house with a pool, Beňadiková
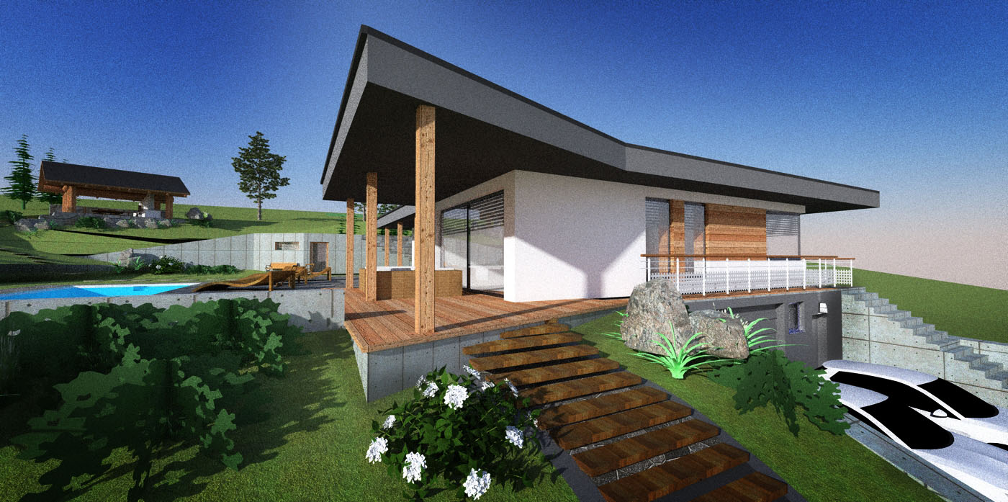
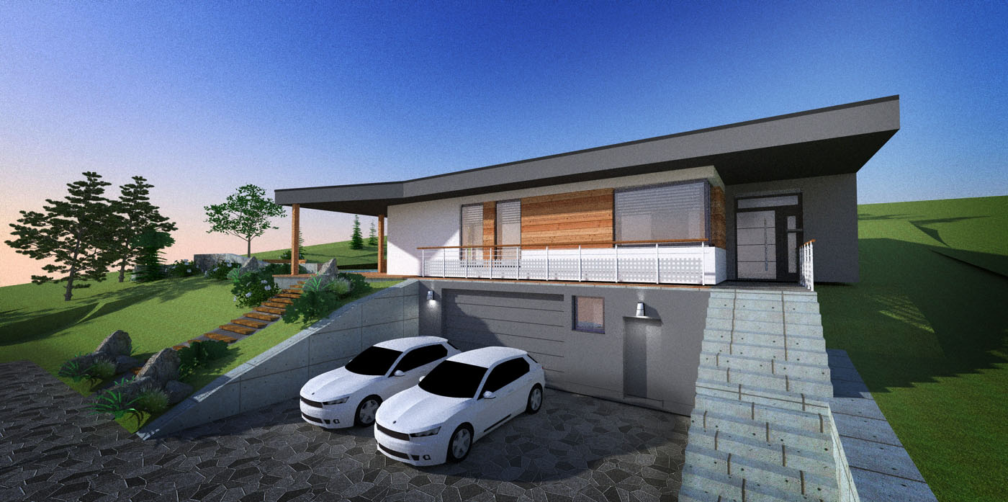
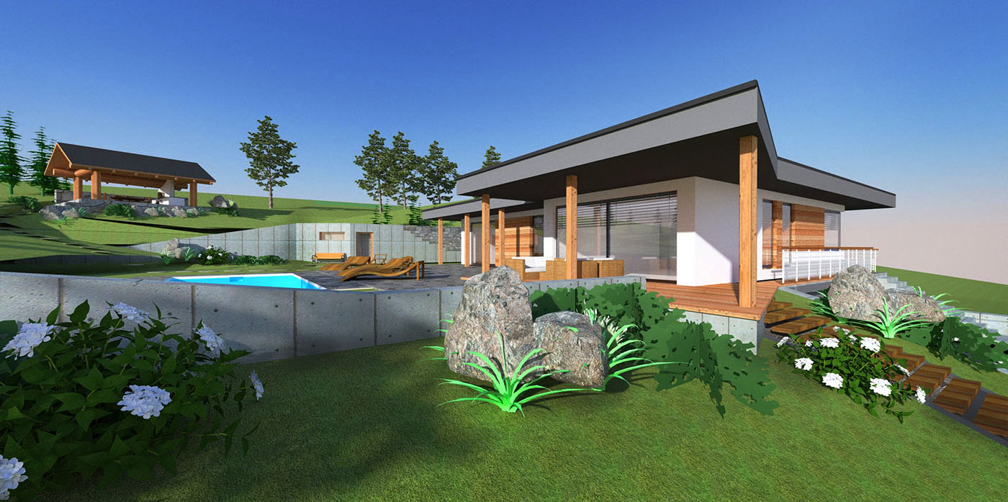
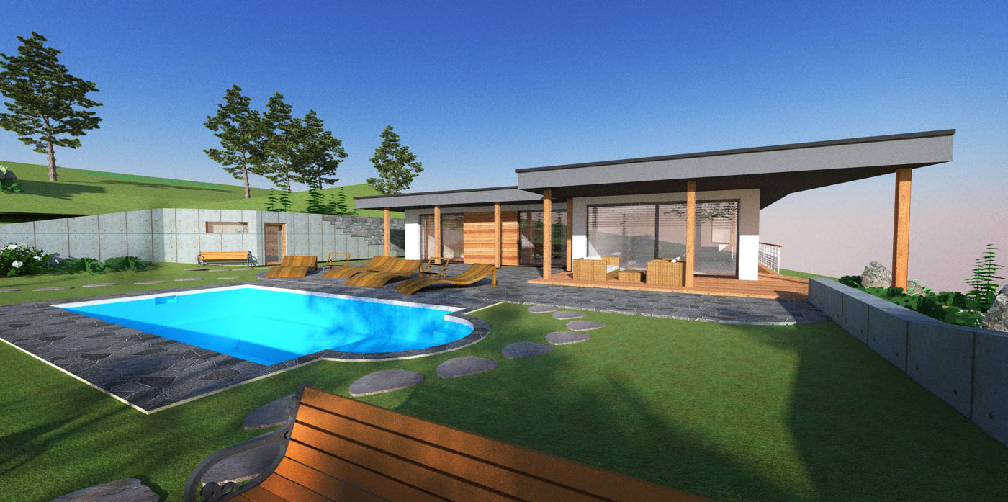
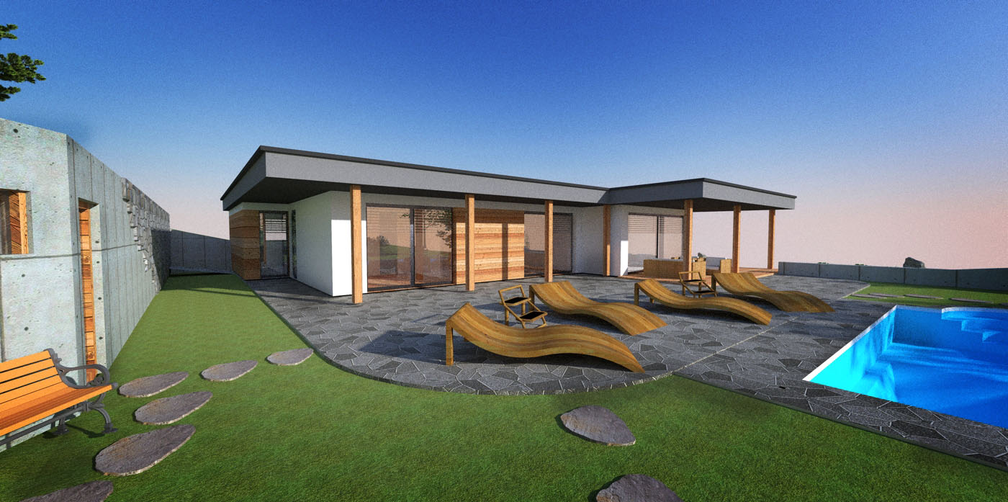
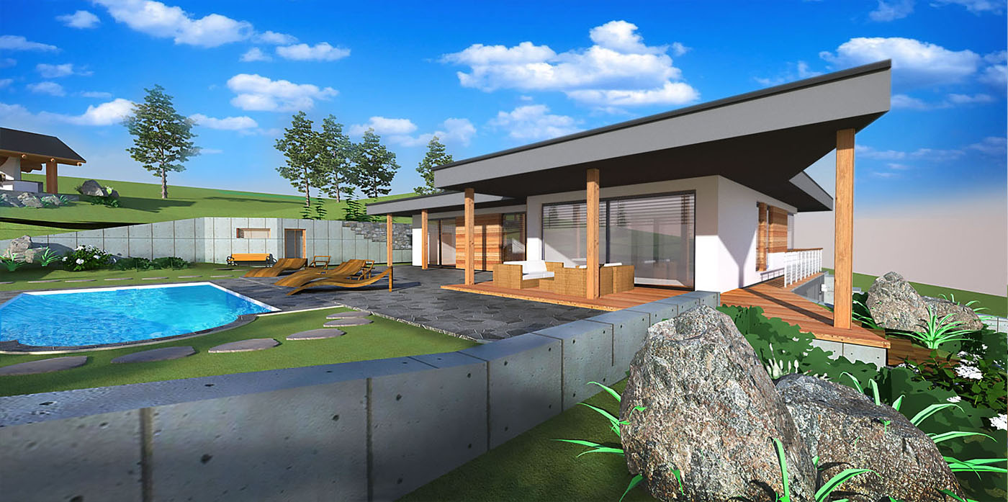
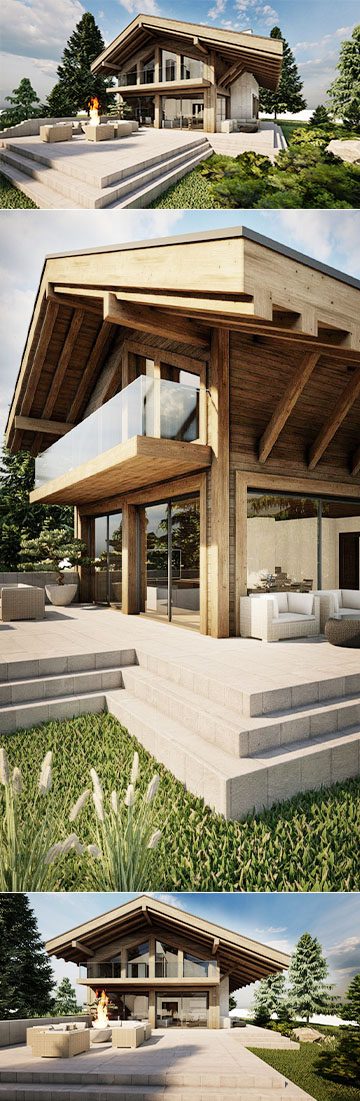
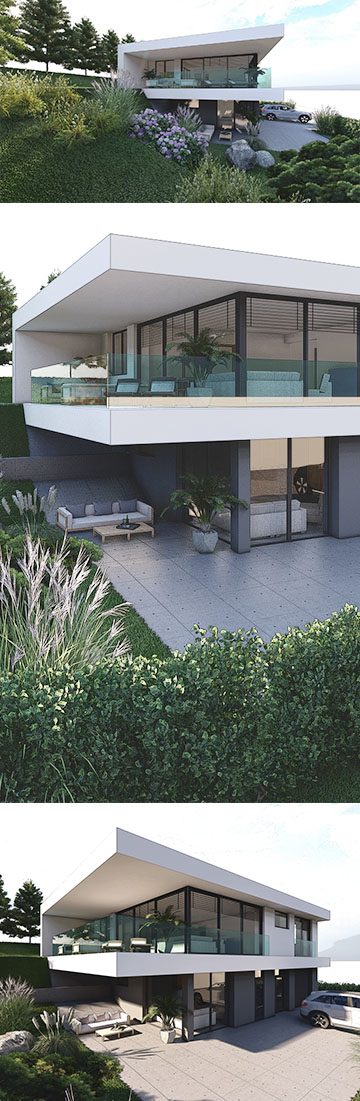
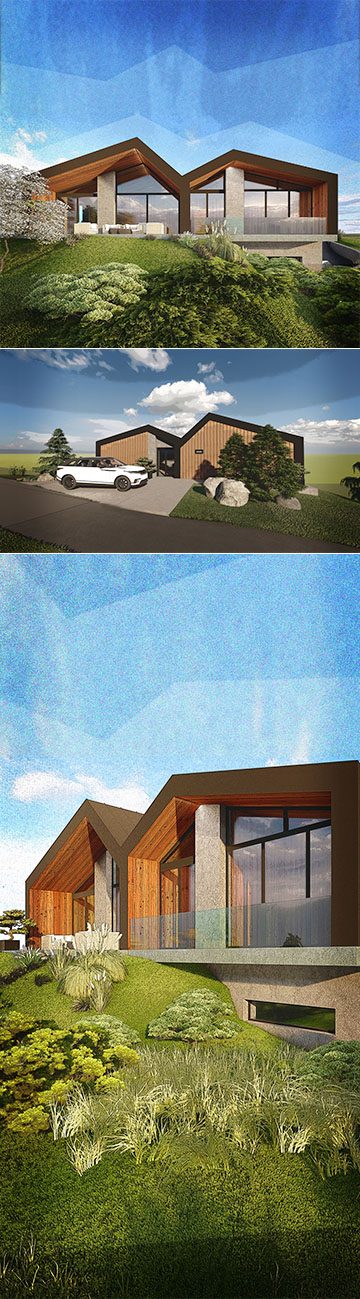
A family house for a family of four to six in Beňadiková near Liptovský Mikuláš. The house is accessed from the road below the slope, so the garage and technical rooms are in its "underground" part.
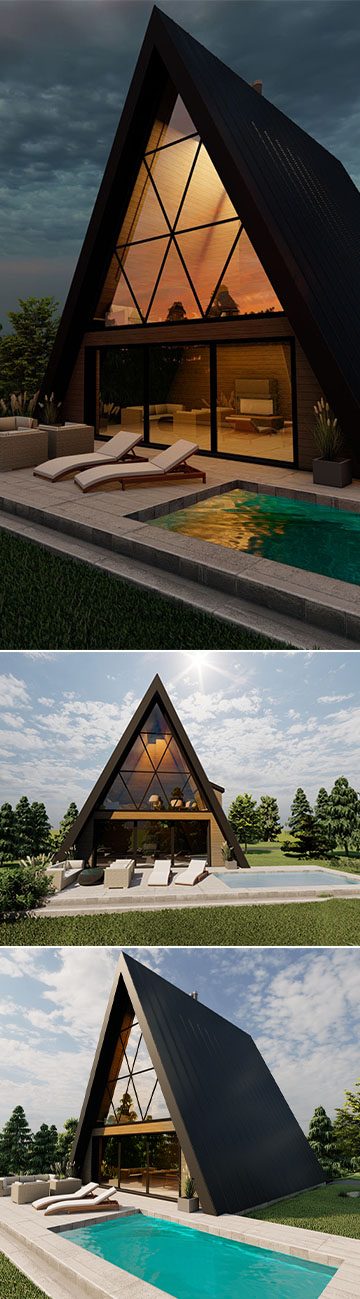
The upper floor is designed as a flat-roofed bungalow facing south onto an ornamental garden with seating and a small pool. Additional rooms – a sauna, relaxation room and gym – are set into the slope.
Study and design prepared in 2019 – 2020.
Gallery