Project archive / Log House near Nitra, SúlovceLog family house
FROM THE STUDIO ARCHIVE
Log family house
Log House near Nitra, Súlovce
Log family house with a basement near Nitra
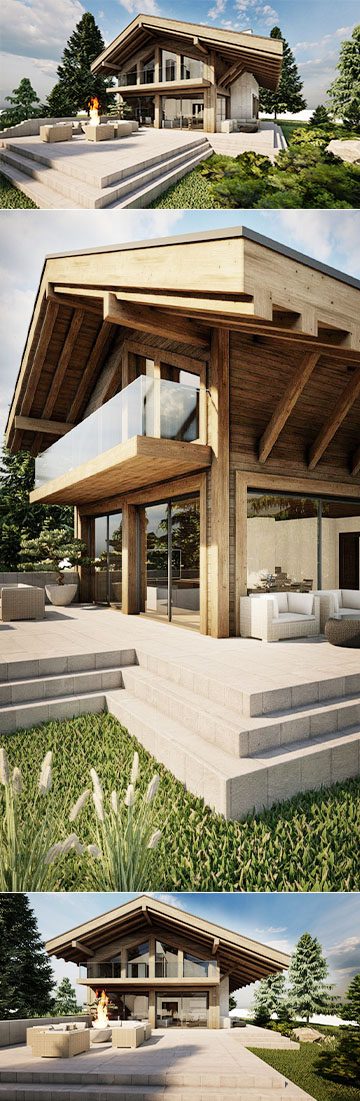
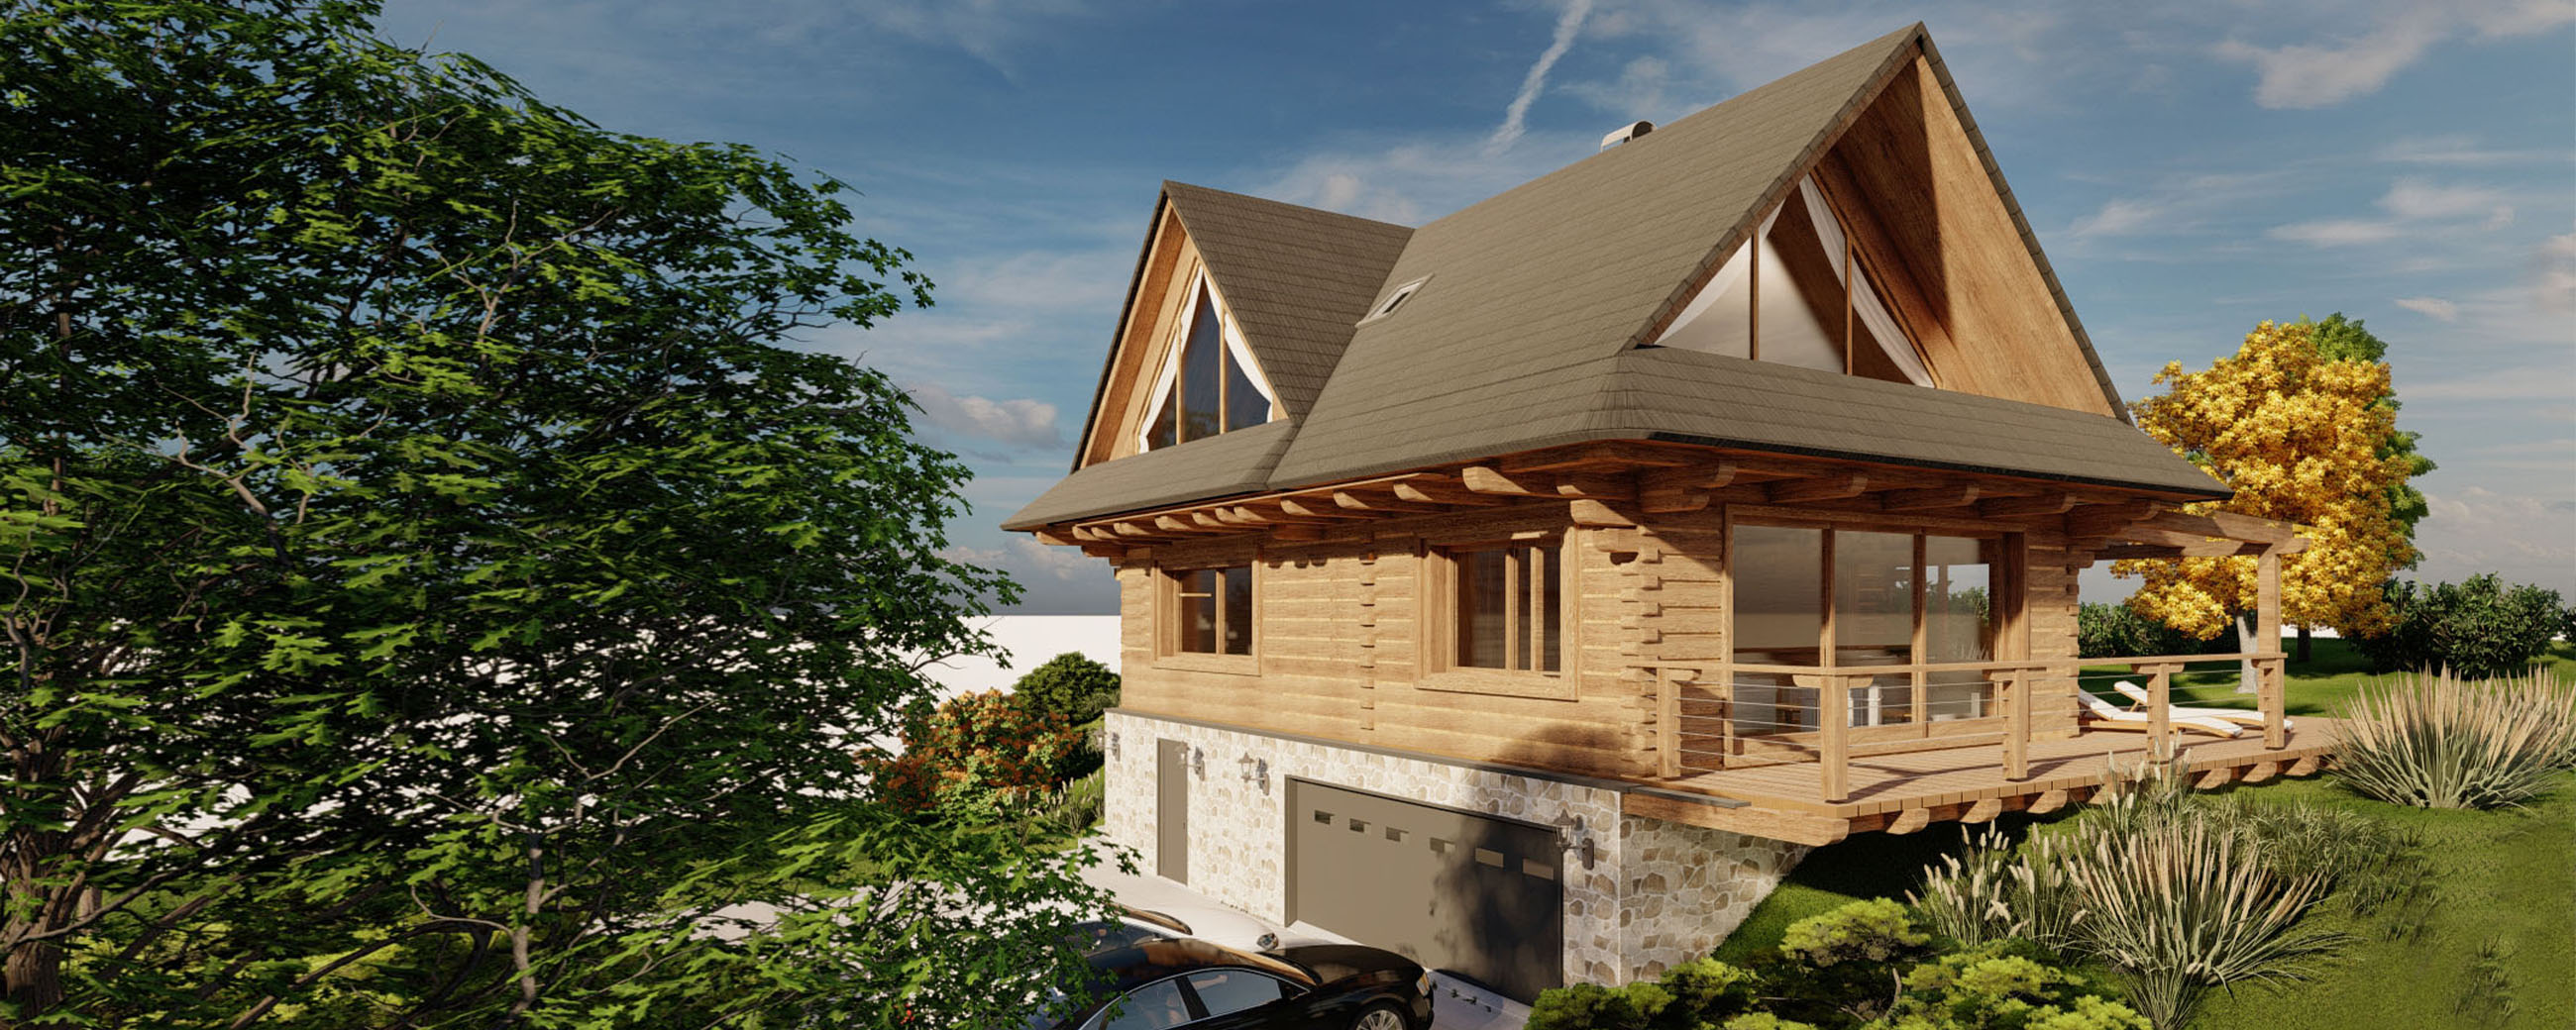
A classic log house made of planed timber beams, set in natural surroundings near Nitra. The lower floor is masonry and holds a large double garage and technical rooms.
The main floor has a living room with kitchen, bedrooms and a bathroom. More bedrooms are in the attic under the gable roof. The gables are generously glazed and fitted with balconies, so the house opens fully to the garden and the landscape.
Design prepared in 2023 – 2024.
Gallery